Casa Basalto
01
Context
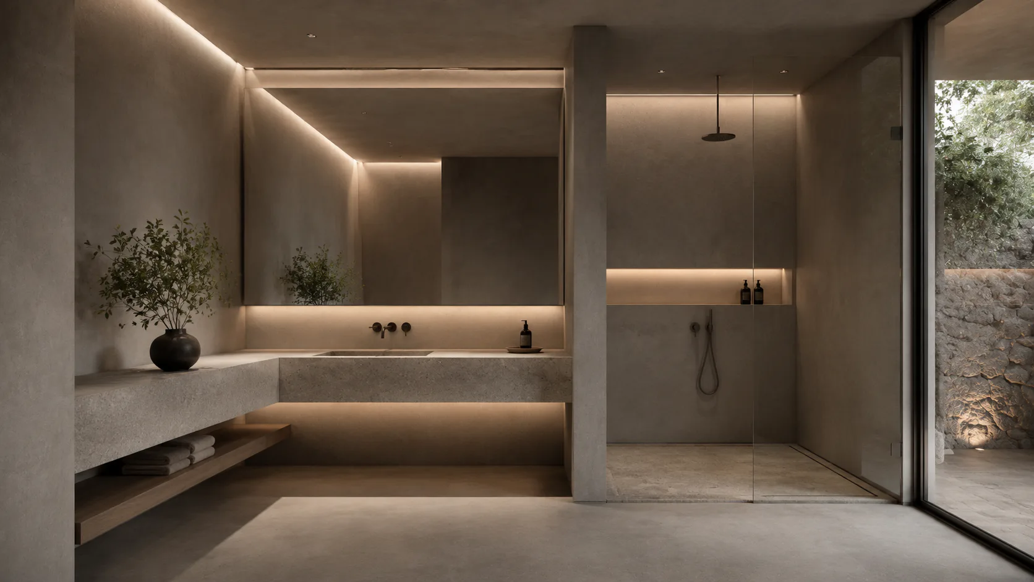
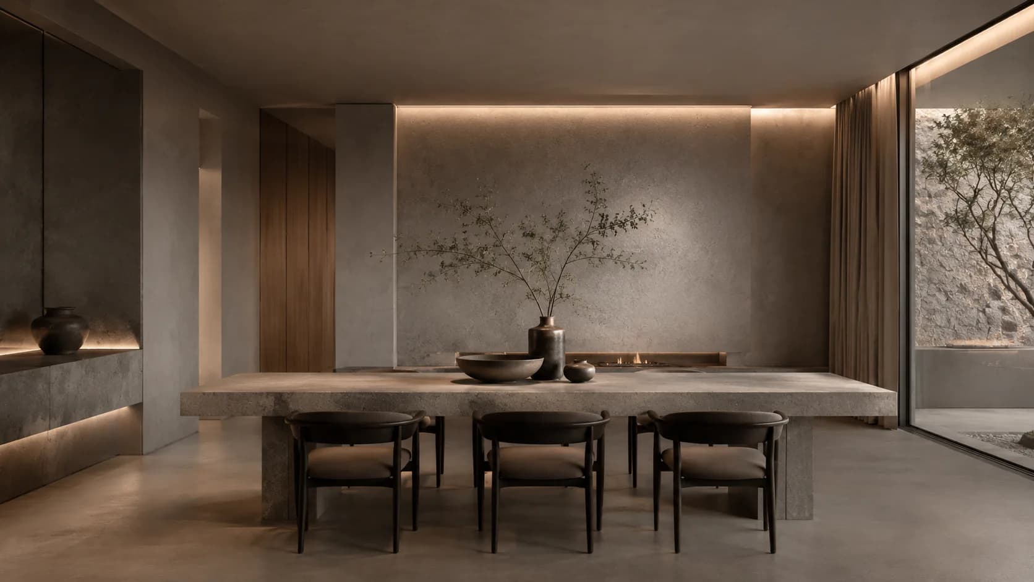
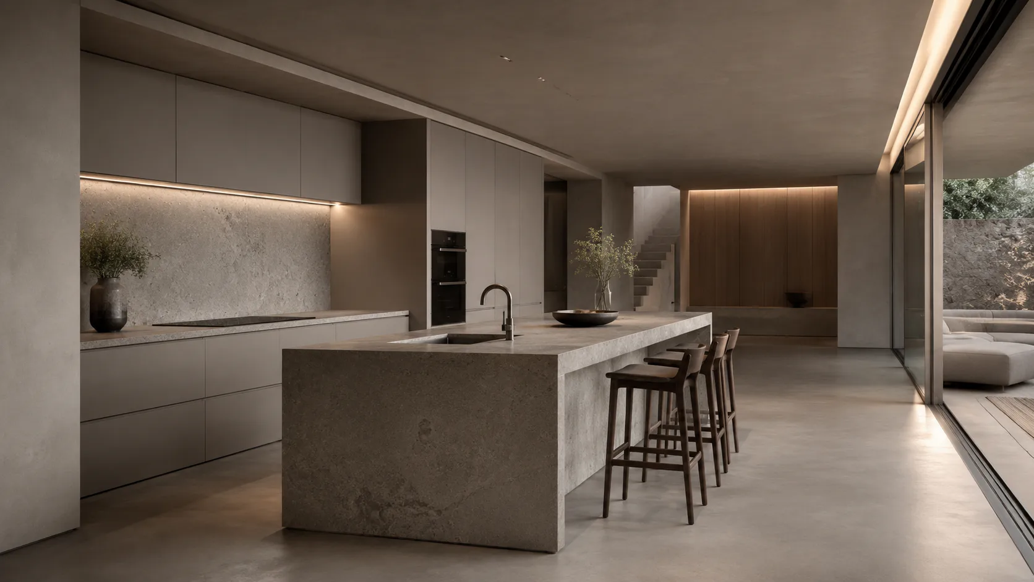
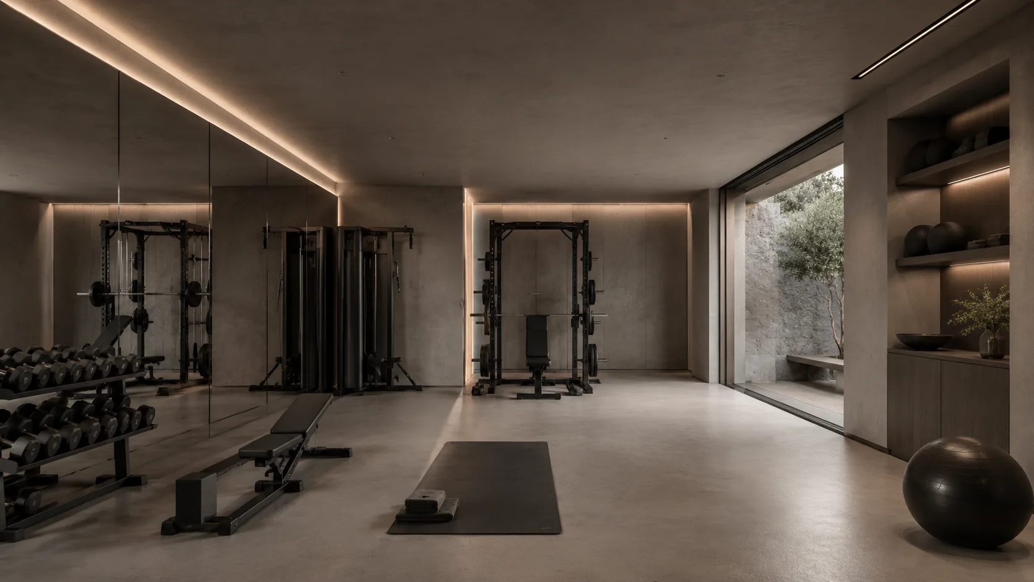
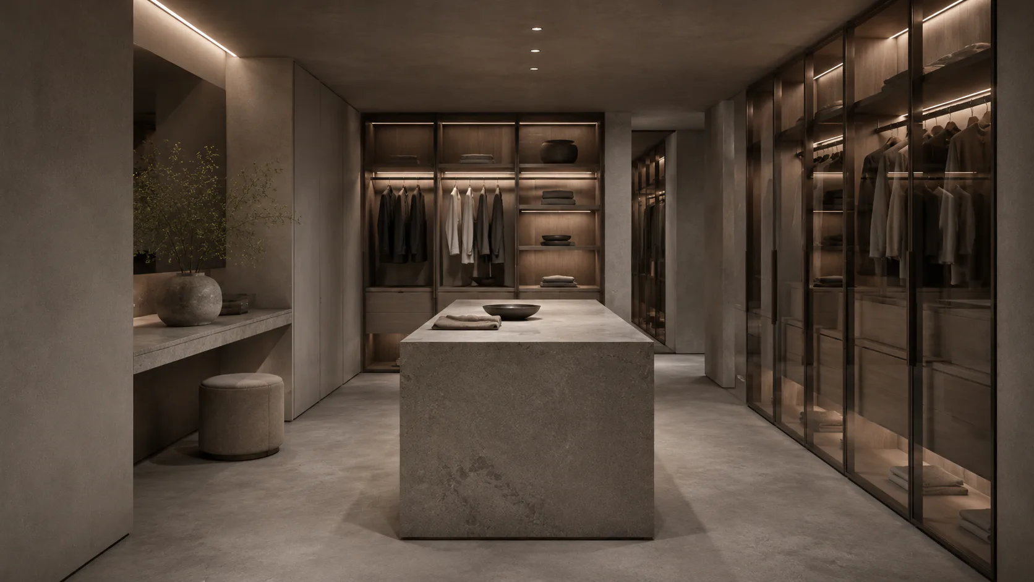
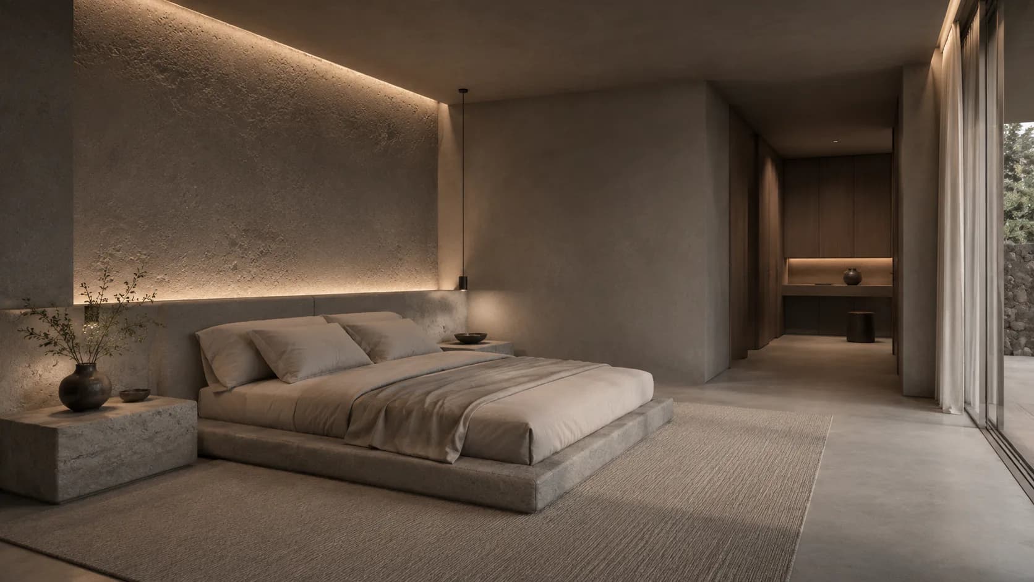
Casa Basalto strips a home back to its rawest material register: monolithic concrete and stone walls, floors and volumes, unbroken by applied finishes. Cabinetry is matte and recessed to near invisibility, so the mass of the architecture becomes the entire visual statement.
02
Visual Direction
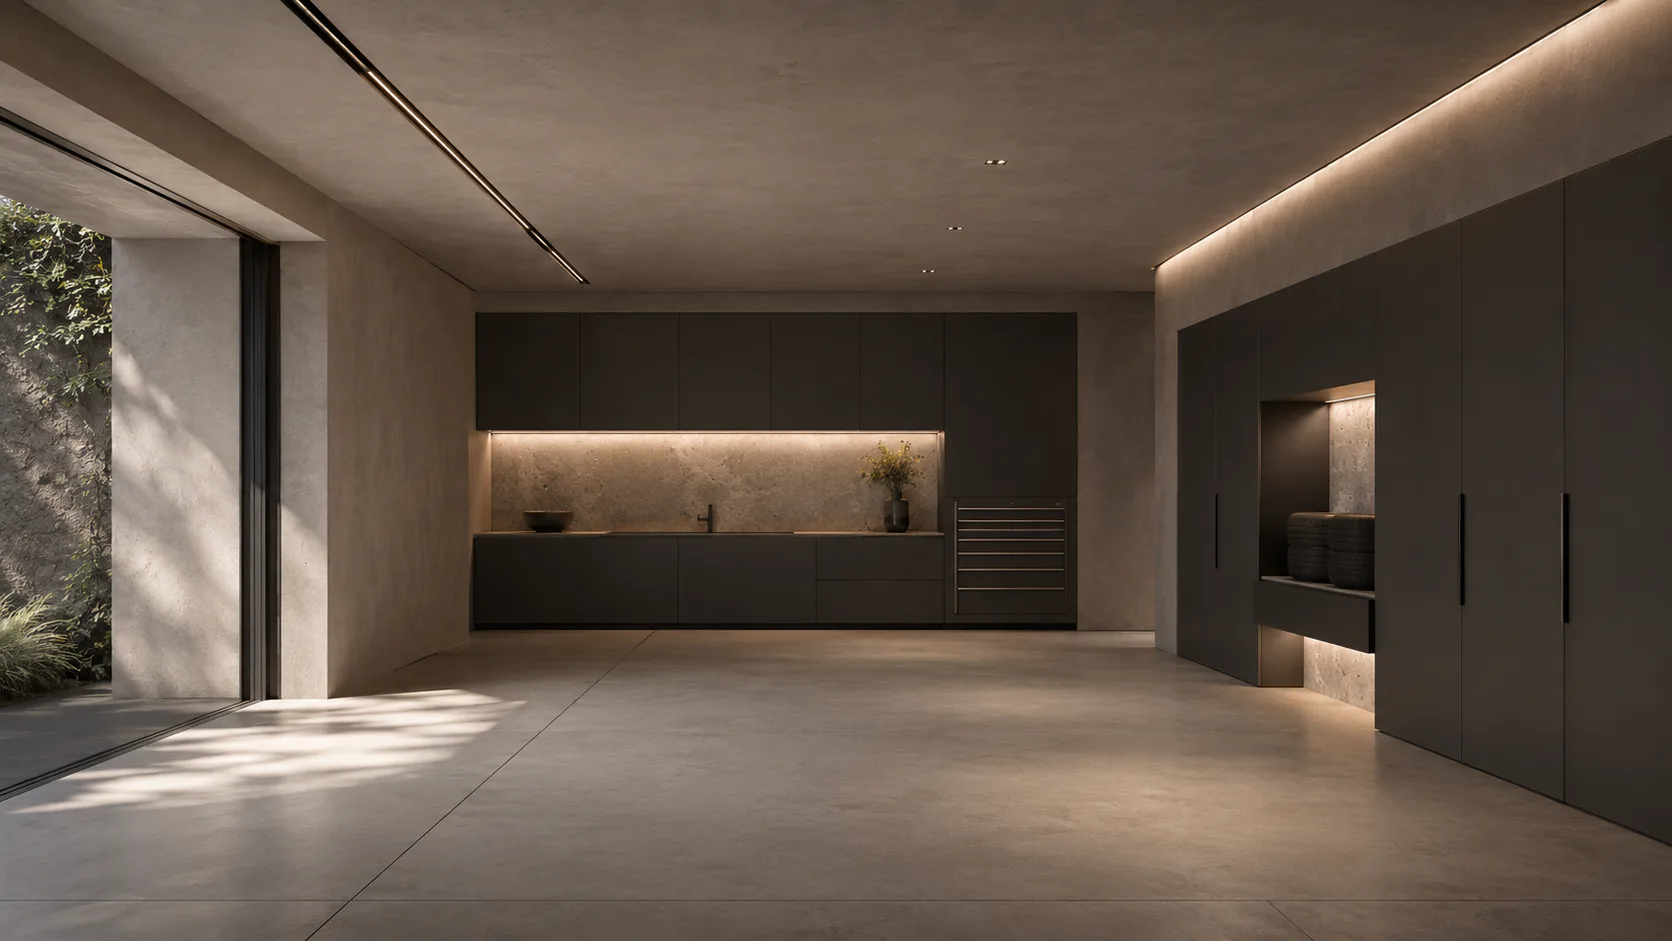
Light is used sparingly and precisely: warm linear coves carve definition into a continuous grey field. Kitchen, dining room, bathroom, bedroom, gym and garage share a quiet, almost monastic nighttime atmosphere. A cold material is made calm rather than harsh.
03
Key Features
Monolithic concrete and stone walls, floors and volumes — Sculptural island and dining table with integrated fireplace — Open frameless shower — Floating bedroom platform — Private gym in the same palette — Matte, near-invisible cabinetry.
Credits
- TypologyConcrete Minimalist Residence / Full Interior
- LocationMallorca / Private Residence
- StatusConcept / Render
- VisualizationKnockvision
Next project
Villa Xeró↗