Casa Roca y Sombra
01
Context
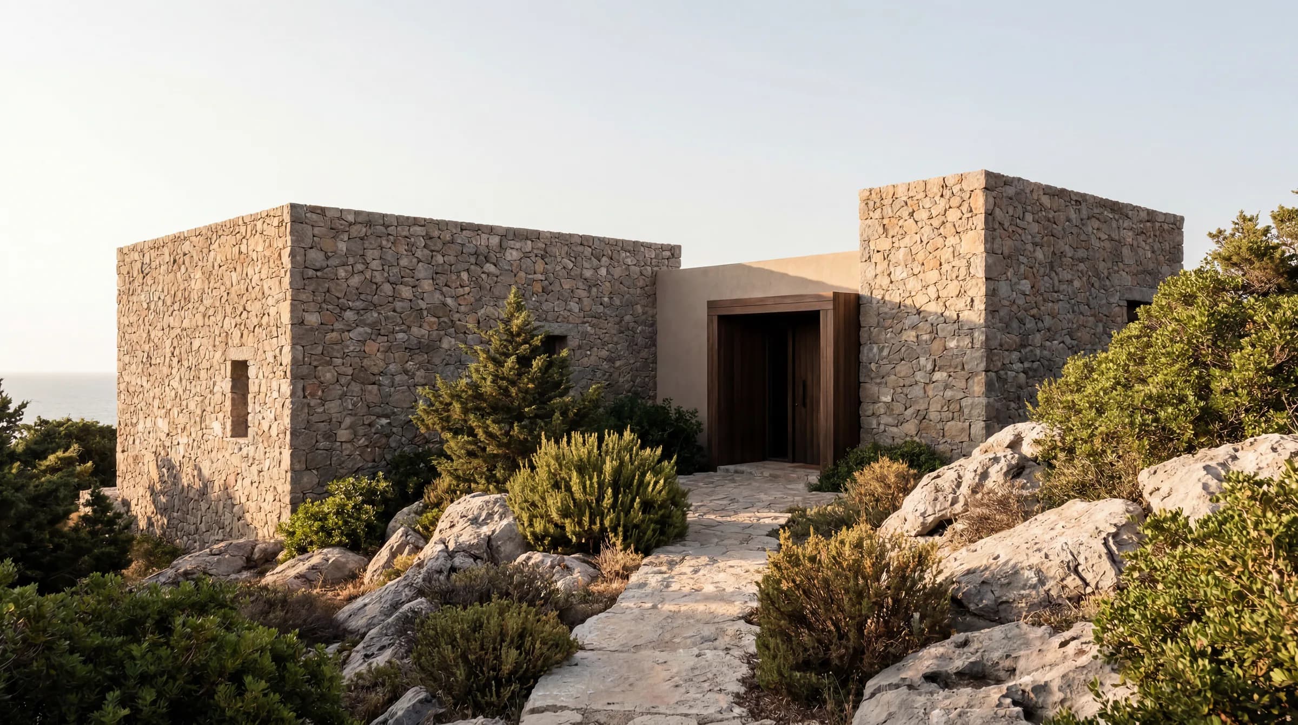
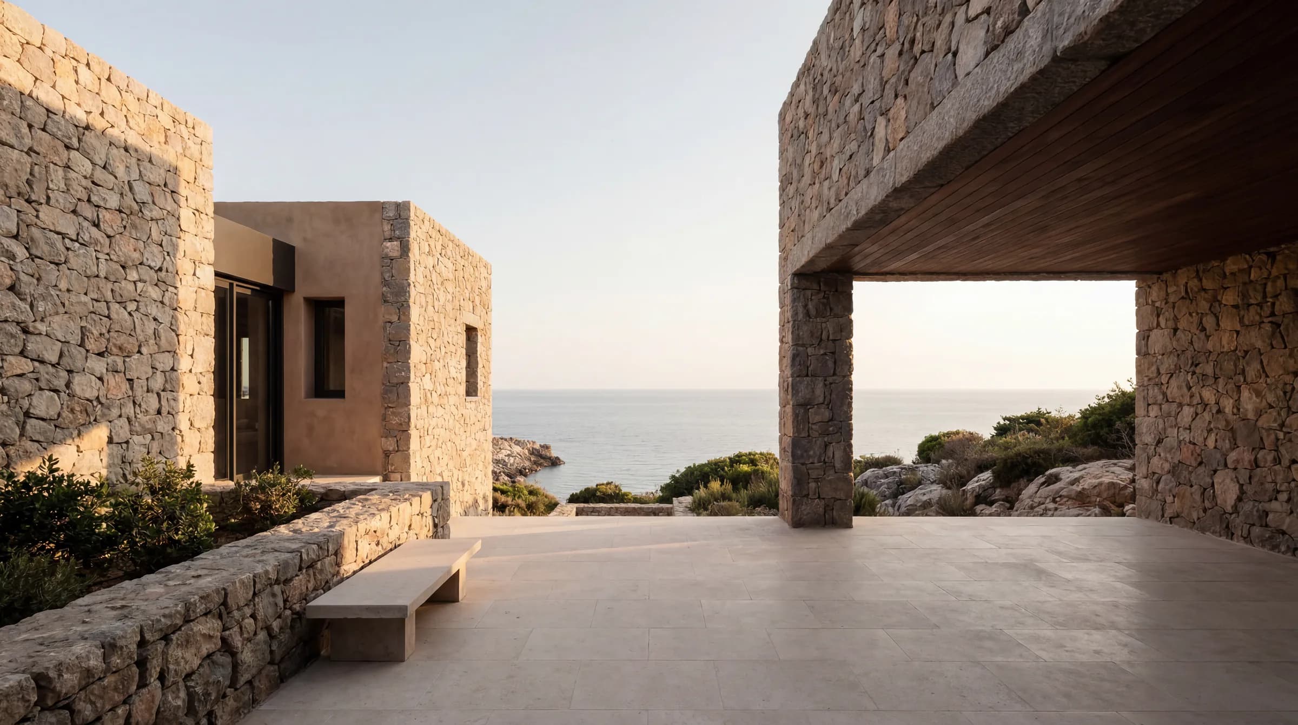
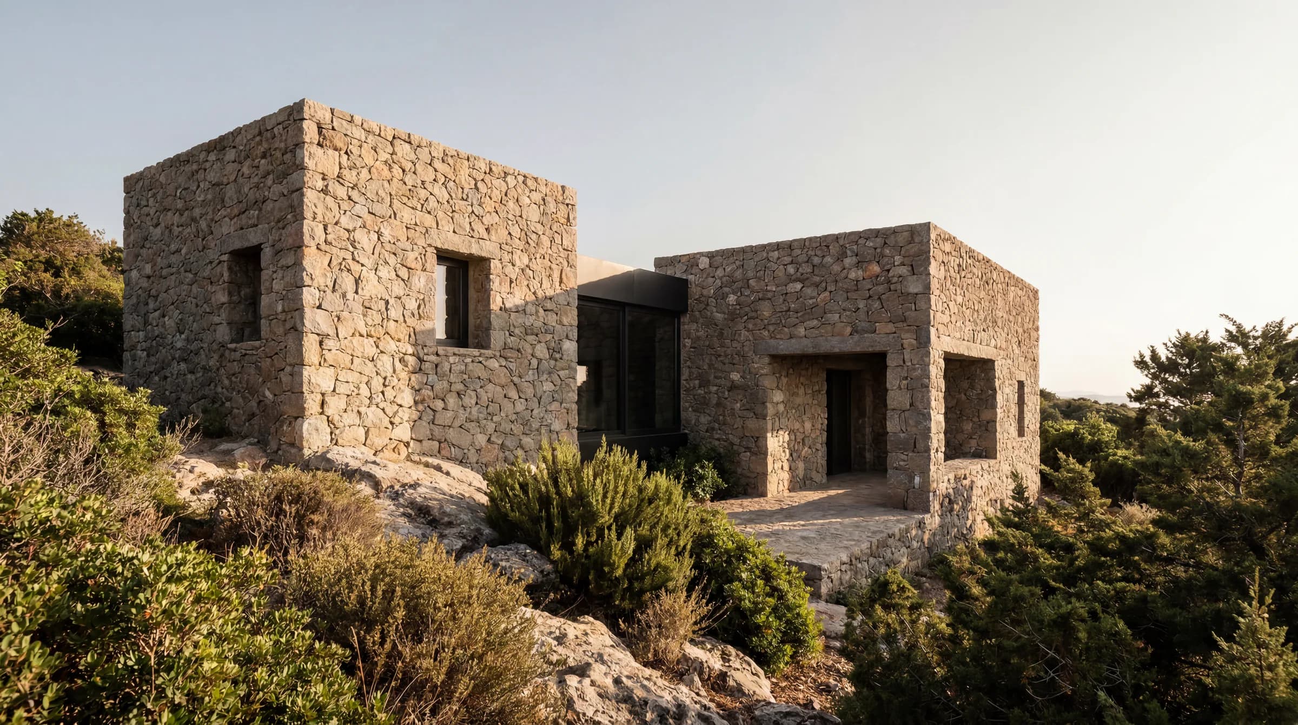
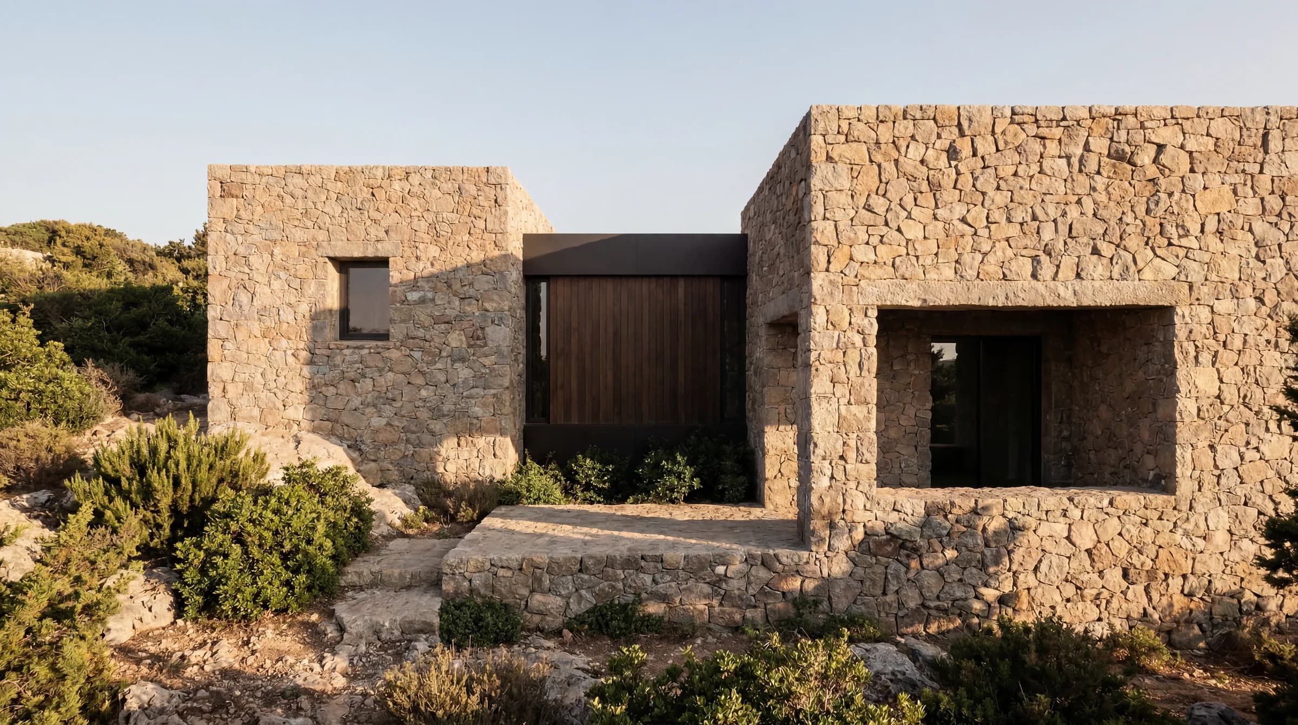
Casa Roca y Sombra is a compact coastal villa set on a rocky plot near the sea, composed of two solid stone prisms bridged by a lighter connecting piece. Thick walls and deep-set openings give the house a massive, protective character, while terraces excavated into the ground plane open it, carefully, toward the water. The architecture is as much about mass and shadow as about view.
02
Visual Direction
Rough local stone and warm render clad the two prisms; thermo-treated timber and a continuous stone slab carry the material through inside and out. Recessed frames pull the glass back into the walls, so that every opening becomes a pocket of dense, cool shade against the coastal glare. Between rock and sea, the house offers exactly what its name promises: stone, shadow and a framed horizon.
03
Key Features
Two solid stone prisms linked by a light connector — Thick walls with deep-set, shaded openings — Terraces excavated toward the sea — Rough local stone and warm render — Thermo-treated timber and continuous stone slab — Recessed frames for dense, cool shade.
Credits
- TypologyCompact Coastal Villa
- LocationMallorca / Rocky Shoreline
- StatusConcept / Render
- VisualizationKnockvision
Next project
Casa Duna↗