Casa Terraza Urbana
01
Context
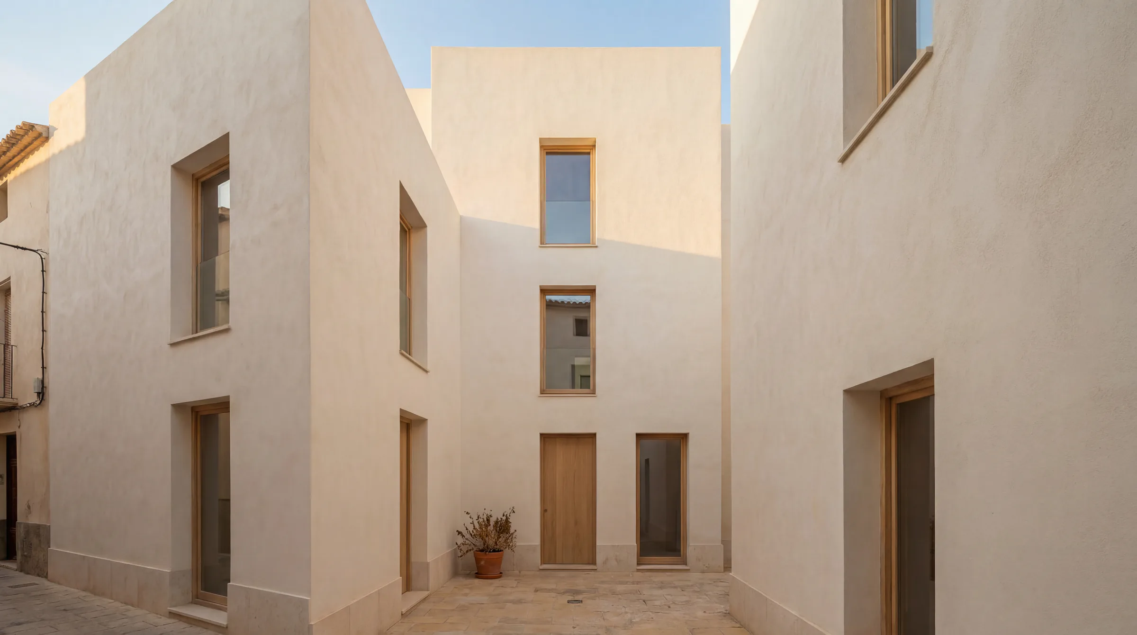
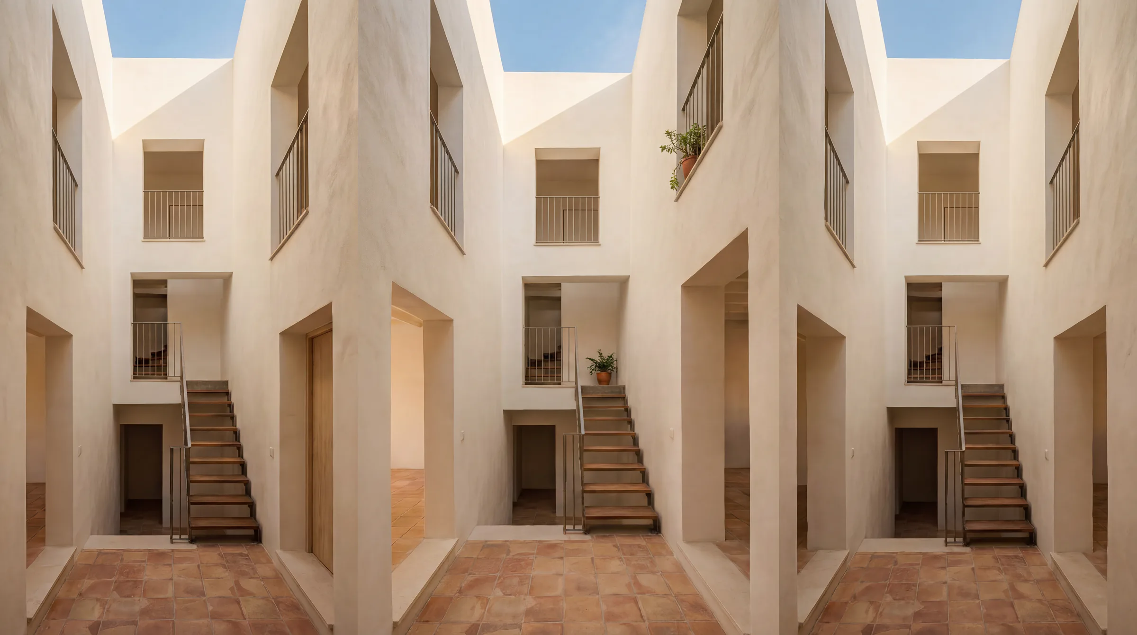
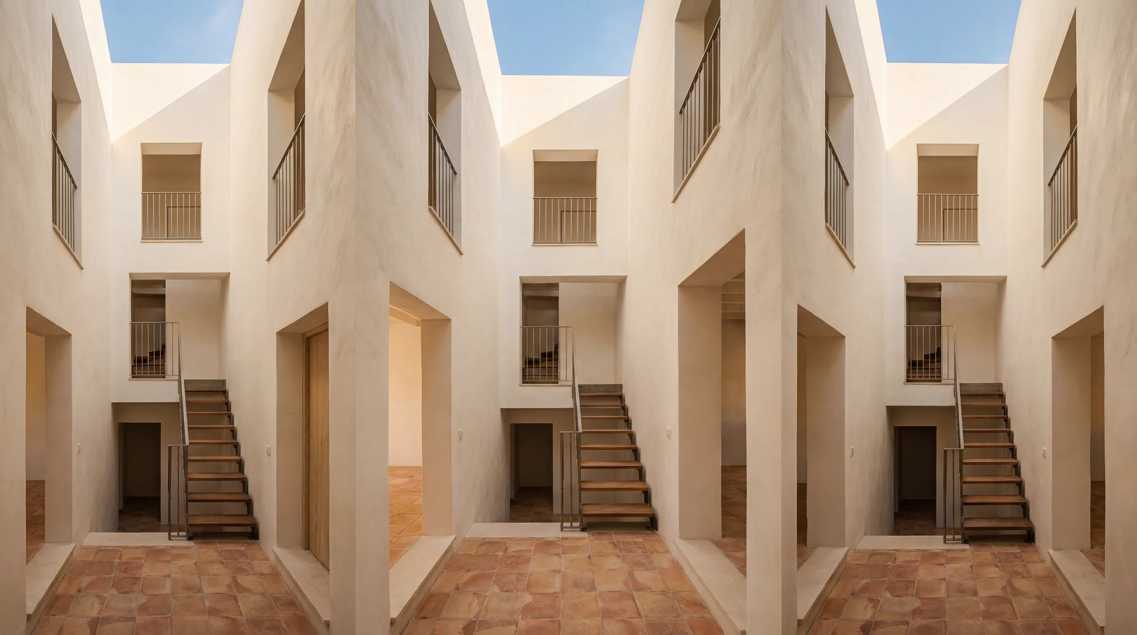
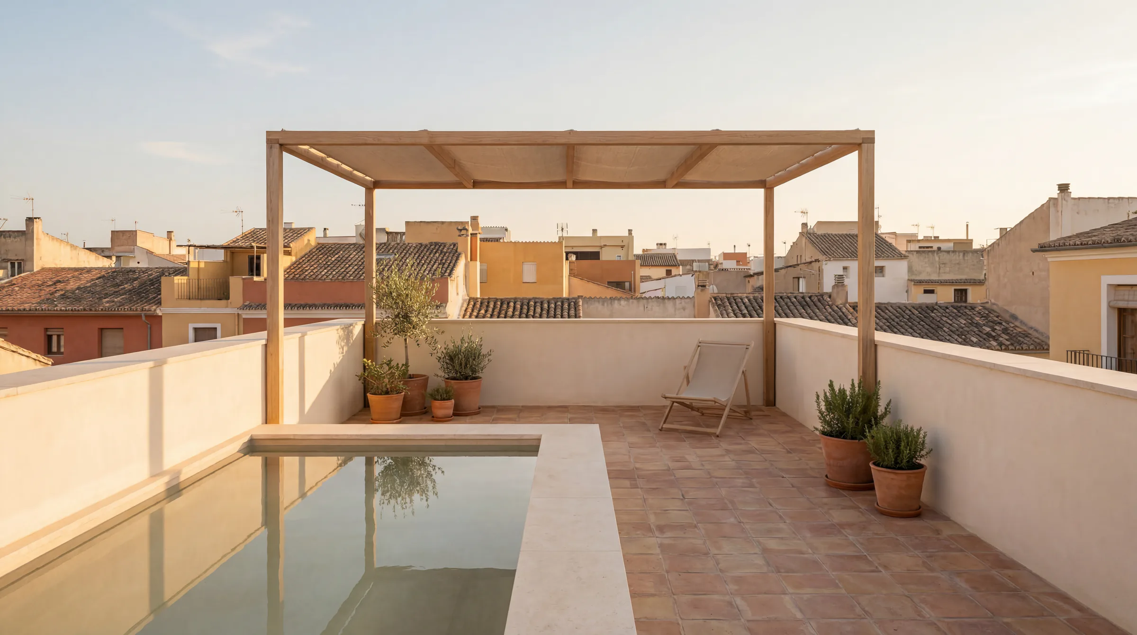
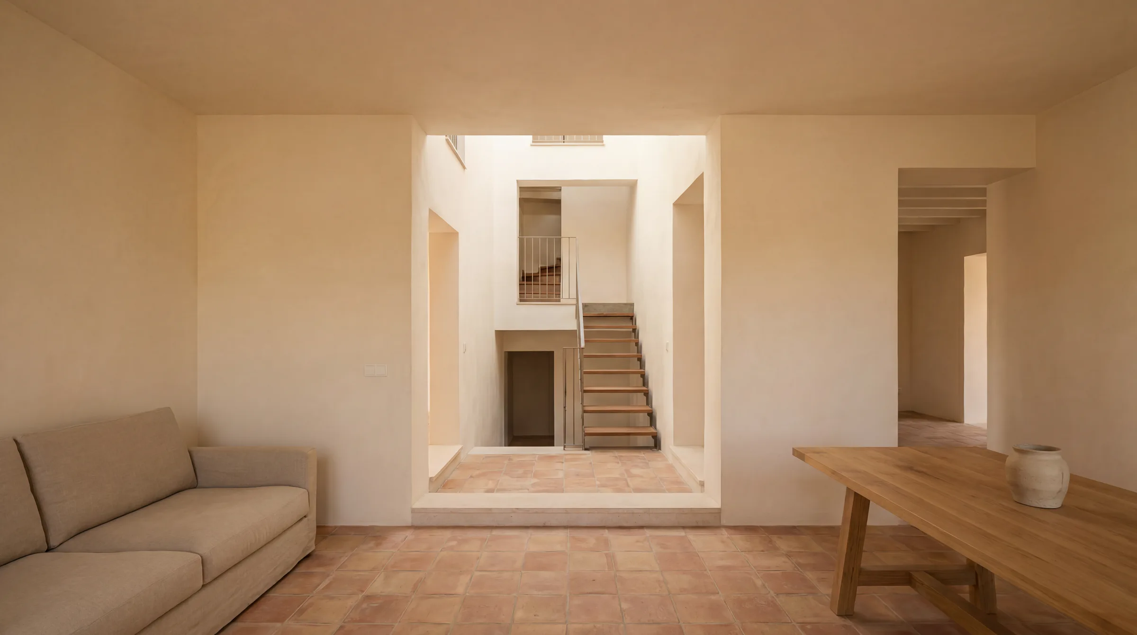
Casa Terraza Urbana is a serene town house on a narrow, light-filled street, rising three levels between party walls. A sculptural stair threads the section together and a minimal light patio draws brightness deep into the plan, but the house culminates in a habitable roof terrace with a small plunge pool.
02
Visual Direction
The palette is calm and luminous — cream lime plaster, pale stone, warm microcement and fitted timber, with artisanal ceramics used sparingly as accents. Restraint governs every level, from the quiet street façade to the final reward of sky and water.
03
Key Features
Three levels between party walls — Sculptural stair connecting the section — Minimal light patio — Habitable roof terrace with plunge pool — Cream lime plaster and pale stone — Warm microcement with artisanal ceramic accents.
Credits
- TypologySerene Urban Townhouse
- LocationMallorca / Consolidated Town Quarter
- StatusConcept / Render
- VisualizationKnockvision
Next project
Resort Wadi↗