Villa Obsidiana
01
Context
Villa Obsidiana is the most graphic residence in the portfolio: veined white marble set hard against matte black cabinetry and panelling, with a sculptural black staircase threading the section together. Every room runs the same high-contrast formula — pale stone surfaces, dark joinery, single-line black hardware — so the material discipline itself becomes the architecture's signature.
02
Visual Direction
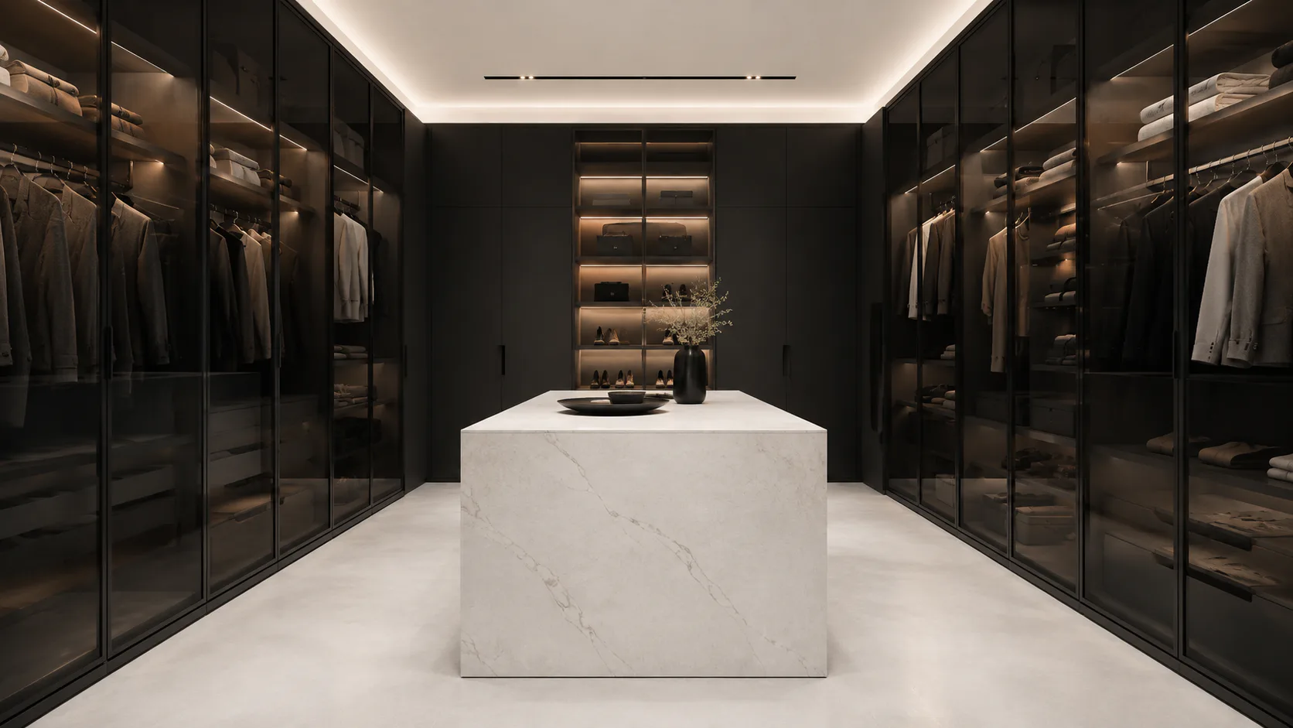
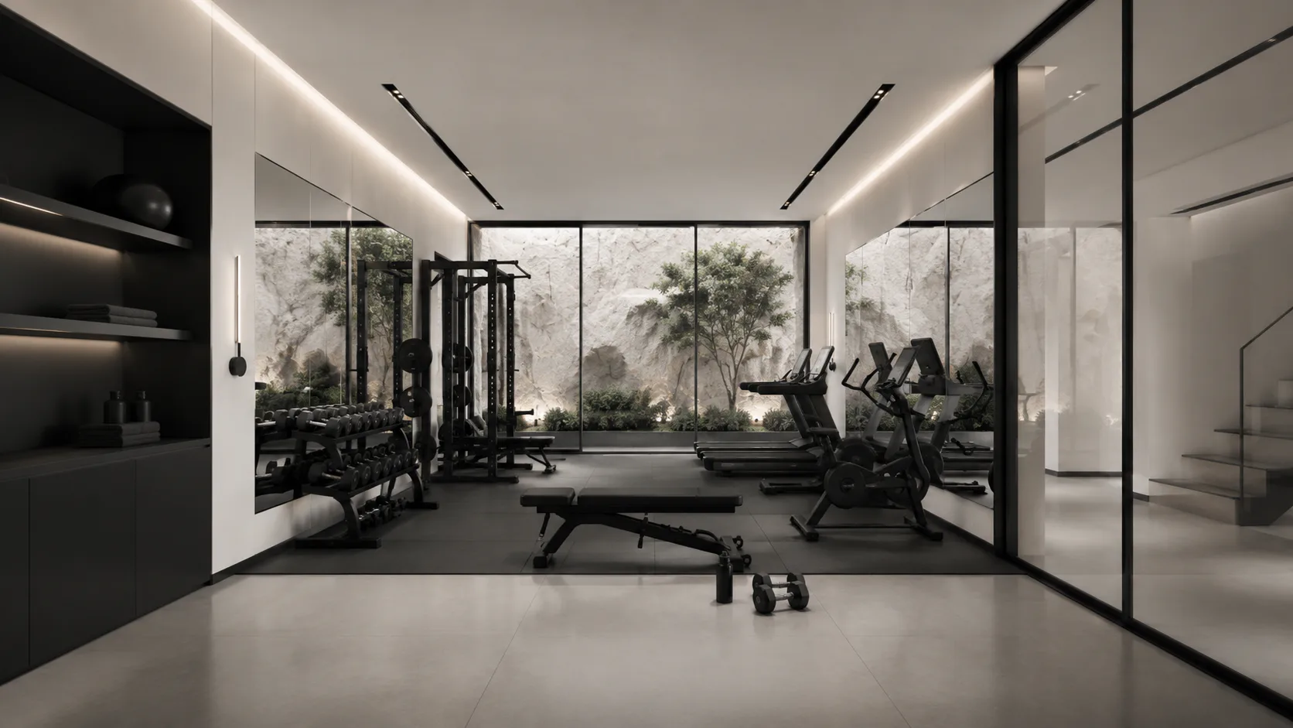
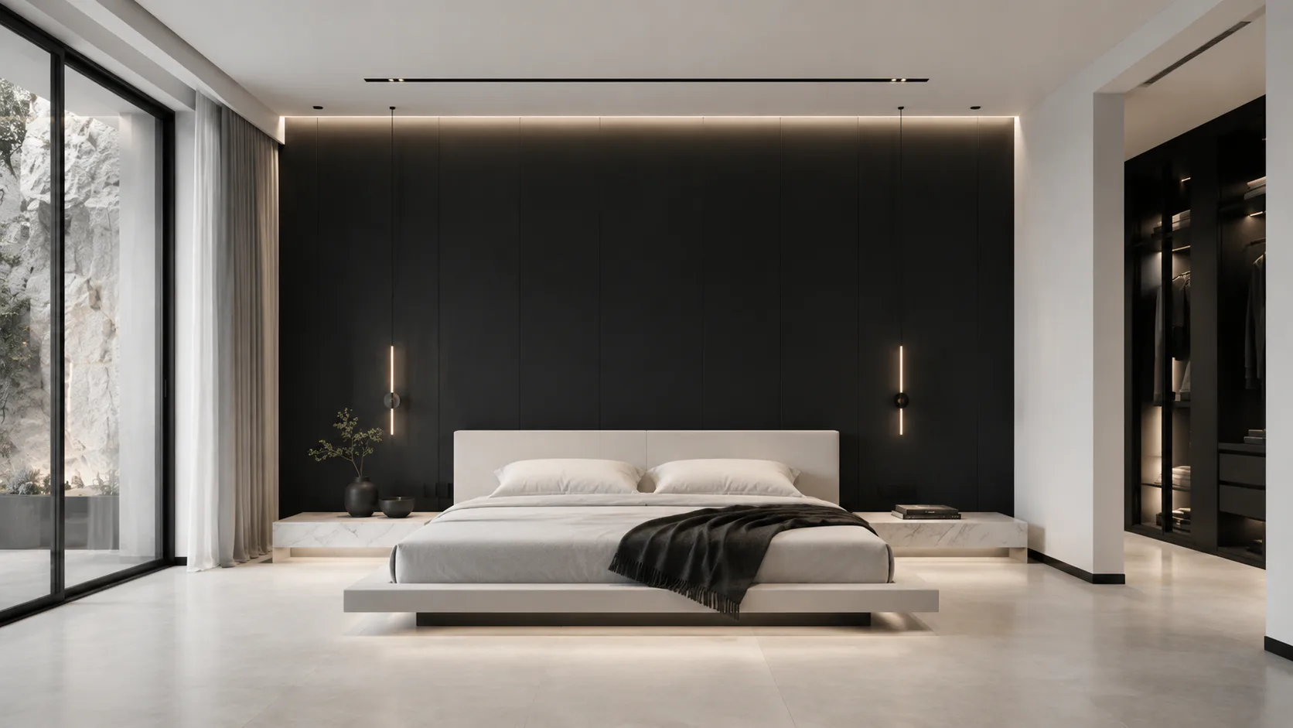
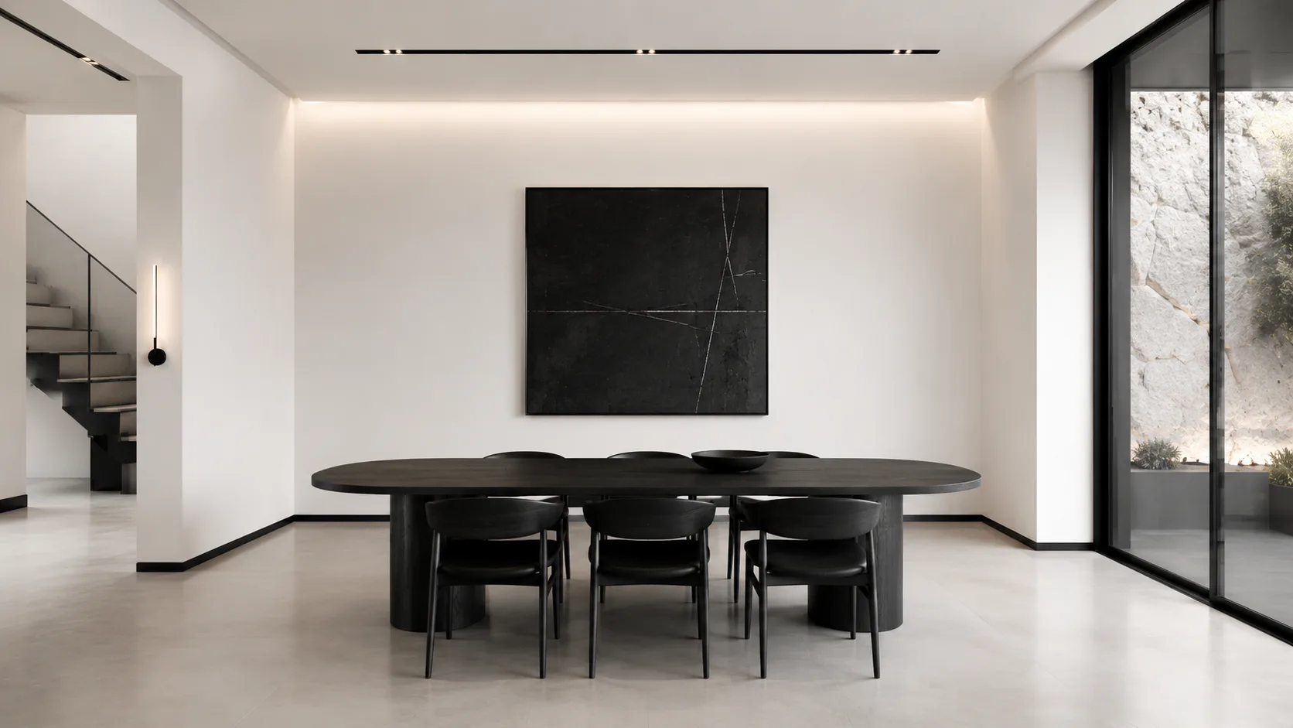
The house covers a full sequence: a black-and-marble kitchen island, a stark white dining room hung with a single dark canvas, a bathroom pairing a marble-clad shower with a sculptural freestanding tub, a black-panelled primary bedroom on a floating platform, and a fully blacked-out glass-fronted wardrobe. Throughout, floor-to-ceiling glazing frames the same raw rock outcrop and garden — nature left untouched outside a house that is entirely composed within. It is minimalism as a statement of control, built for a client who wants their home to feel like a private gallery.
03
Key Features
Veined white marble islands, backsplashes and bathroom walls — Matte black cabinetry and panelling throughout — Sculptural black open-tread staircase — Freestanding stone tub and marble-clad walk-in shower — Fully blacked-out, glass-fronted walk-in wardrobe — Floor-to-ceiling glazing onto a raw rock outcrop landscape.
Credits
- TypologyDramatic Marble Residence (Full Interior)
- LocationMallorca / Private Residence
- StatusConcept / Render
- VisualizationKnockvision
Next project
Villa Xeró↗