Casa Claustre
01
Context
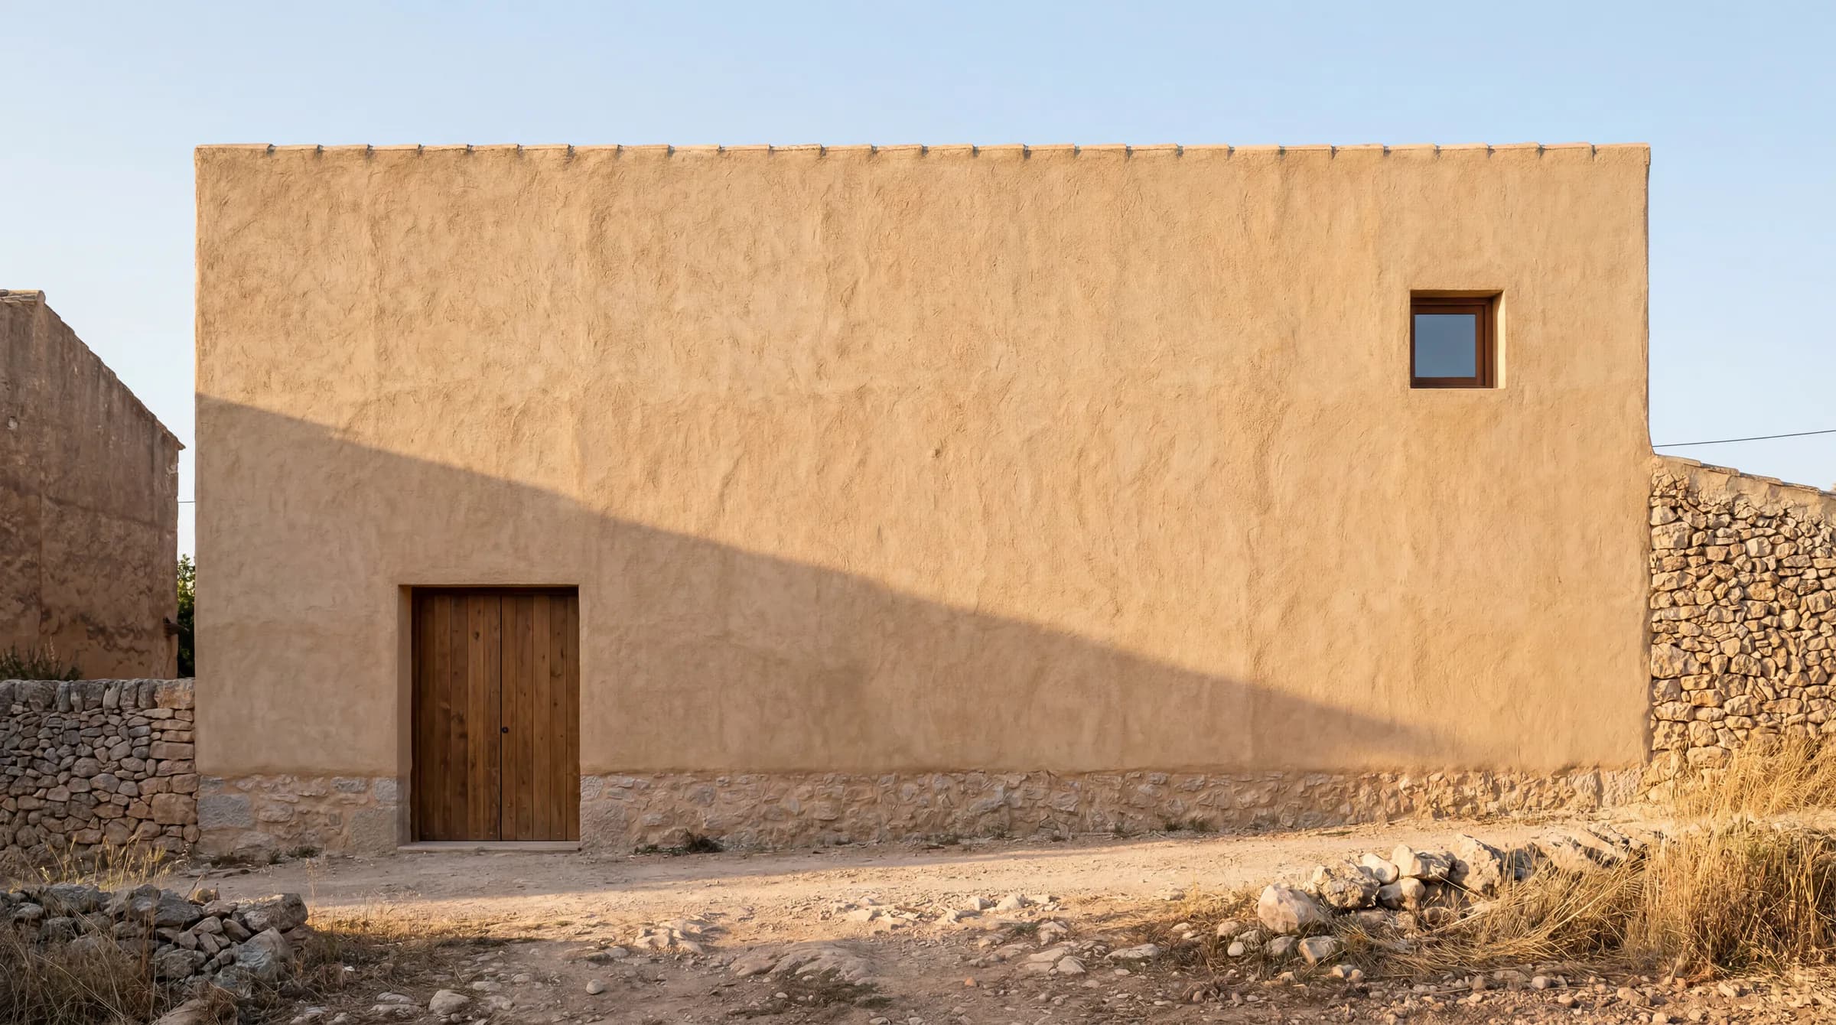
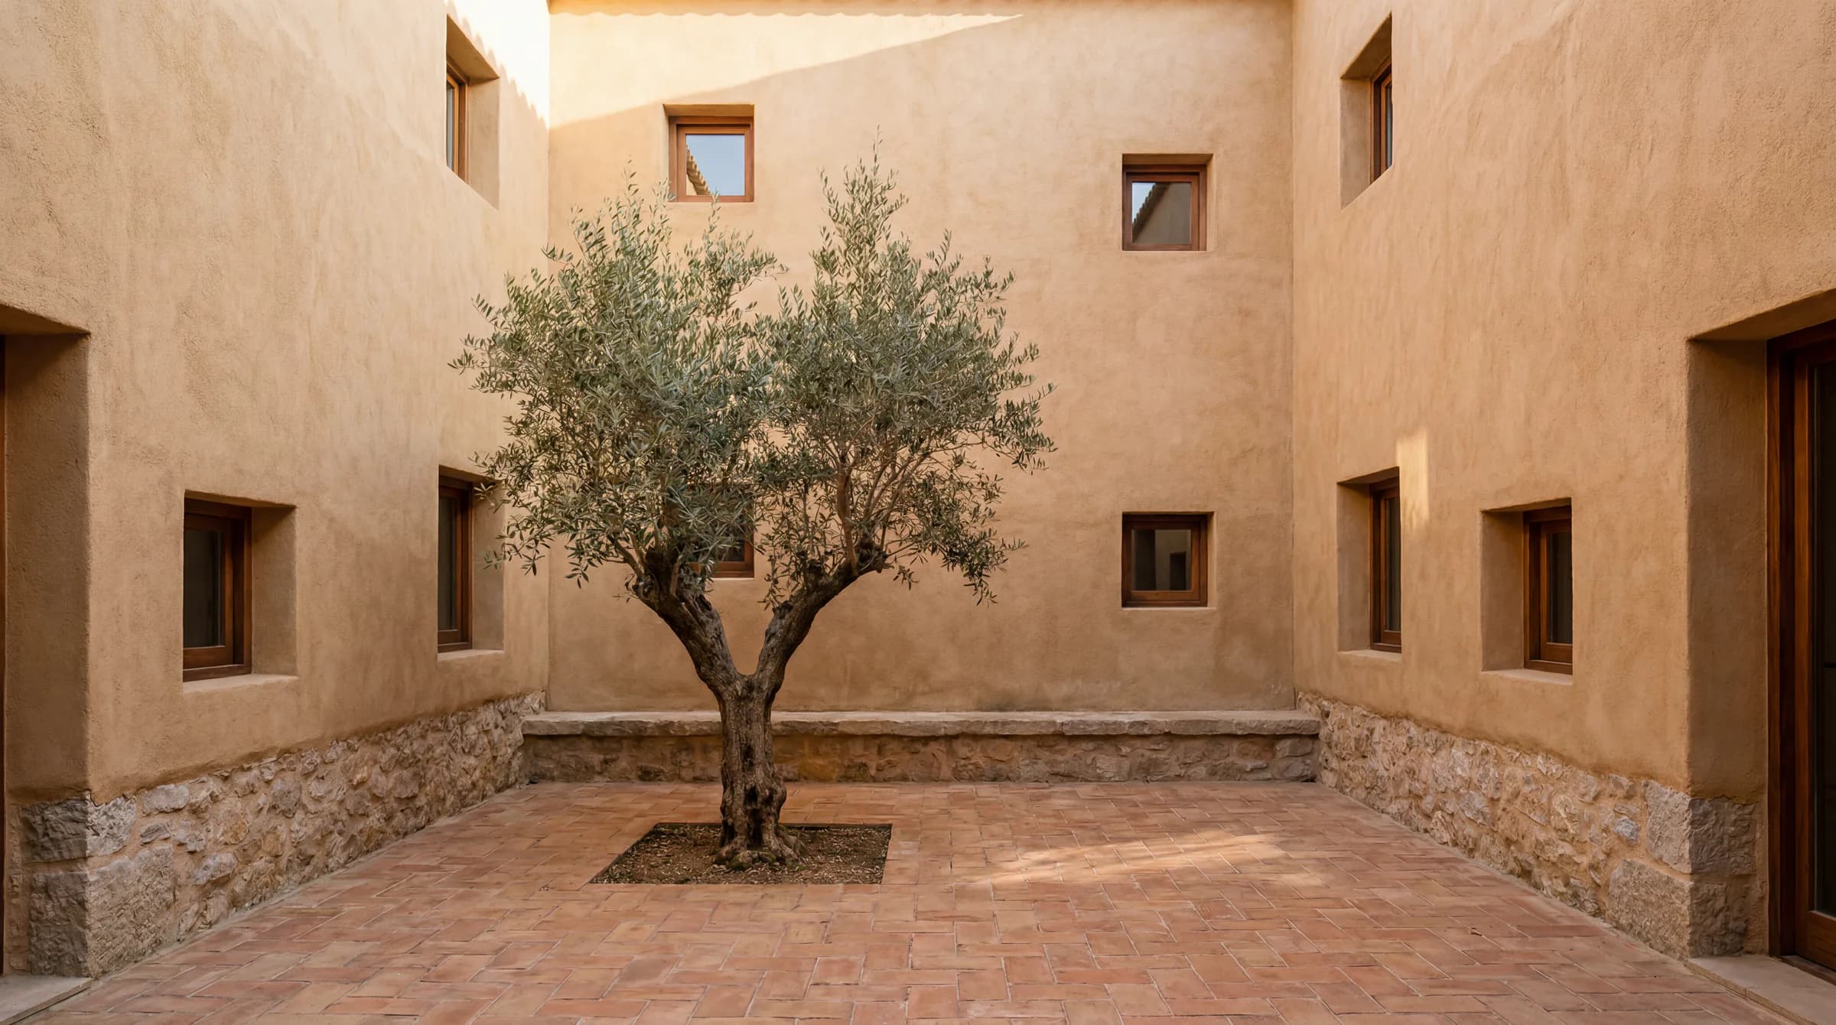
Casa Claustre is an introverted town house built around a central marés-stone courtyard — a modern claustre. Thick golden sandstone walls hold the street at arm's length and give everything back to the patio: a single olive tree, a low stone bench, and a slender external stair climbing to the upper floor across the open-air void. The house looks inward, and is calmer for it.
02
Visual Direction
Rooms face the courtyard rather than the street, drawing their light and quiet from the shaded core at the center of the plan. The palette stays deliberately restrained — warm marés stone, natural timber and lime, with terracotta underfoot — so nothing competes with the play of sun and shadow in the patio. Entrance, garden and living room at once, the courtyard is the whole idea of the house, open only to its own square of sky.
03
Key Features
Central marés-stone courtyard (claustre) — Single olive tree and low stone bench — Slender external stair to the upper level — Thick golden sandstone party walls — Inward-facing rooms around the patio — Restrained stone, timber, lime and terracotta palette.
Credits
- TypologyCourtyard Townhouse
- LocationMallorca / Village Center
- StatusConcept / Render
- VisualizationKnockvision
Next project
Arena Peñasco↗