Casa Enredadera
01
Context
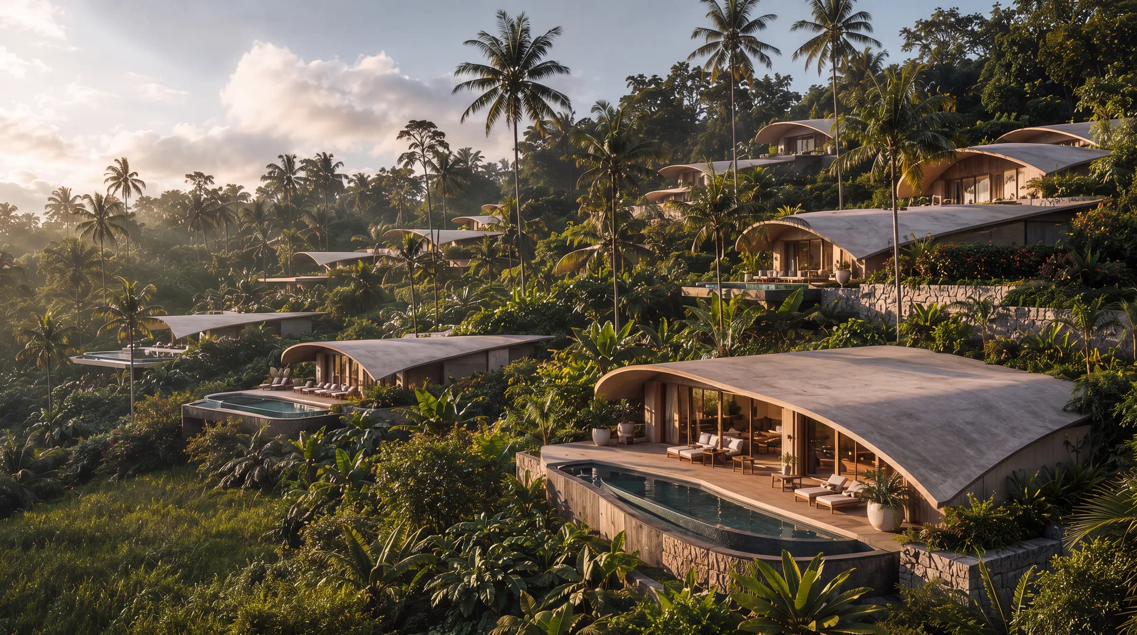
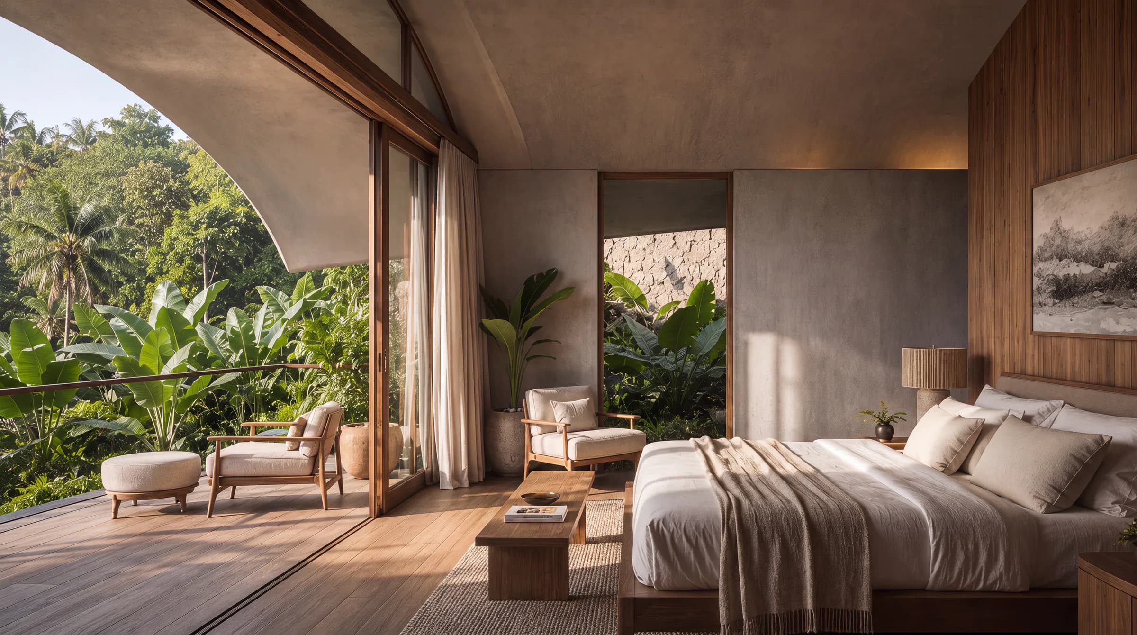
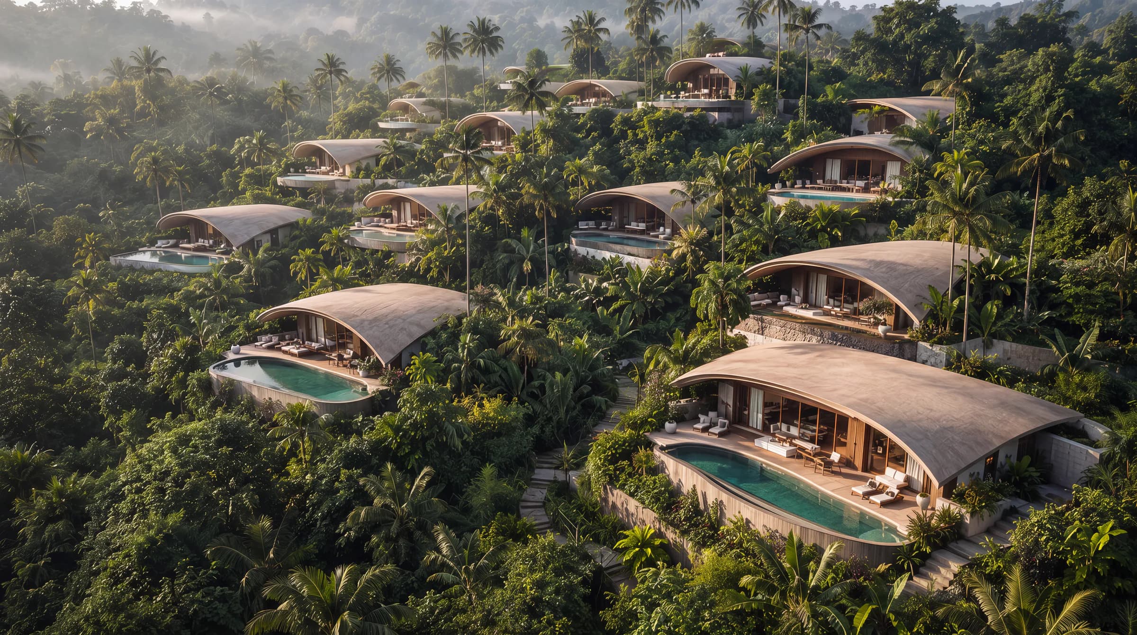
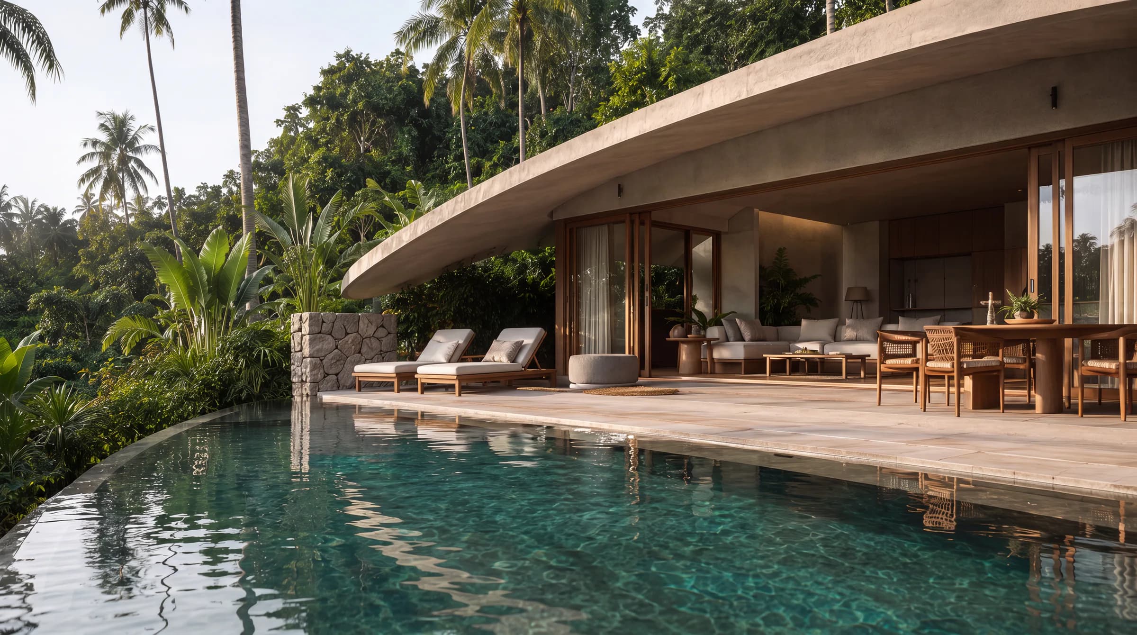
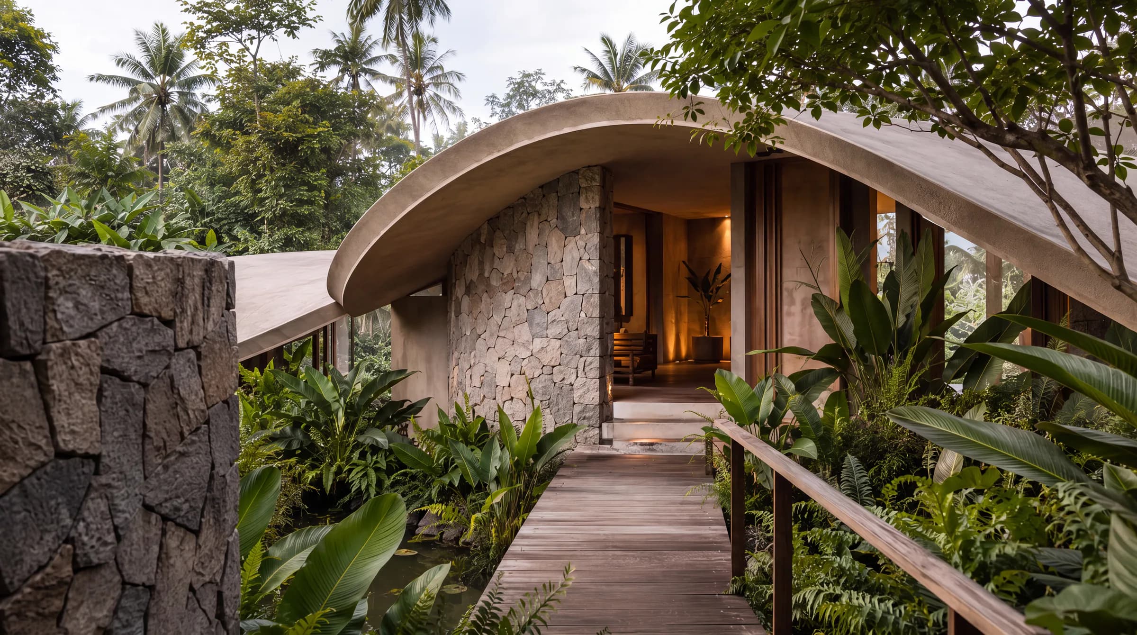
Casa Enredadera is a tropical boutique lodge conceived around the idea of dissolution — of the boundary between interior and exterior, between building and forest. Its forms are soft, rounded, almost botanical: curving concrete shells draped in climbing plants, interiors that breathe with the jungle outside. Rooms open through full-height timber-framed doors onto private terraces where the garden presses close.
02
Visual Direction
The lodge's public spaces continue this language. A handcrafted stone reception counter anchors an open lobby that faces a garden of tropical boulders, palms, and giant-leafed shade plants. Dark wood joinery, rattan lampshades, and ceramic artifacts curated from the region give the interior warmth and cultural depth. This is a place that honors its context in every material decision.
03
Key Features
Organic curved architecture integrated into tropical vegetation — Bedroom suites opening fully to private jungle terraces — Artisan-crafted stone and dark timber reception interiors — Curated collection of regional artifacts and ceramics — Tropical garden lobby with boulder landscaping — Full-height timber fenestration throughout.
Credits
- TypologyBoutique Tropical Lodge
- LocationTropical Rainforest
- StatusConcept / Render
- VisualizationKnockvision
Next project
Hotel Boutique↗