Casa Ladera Costa
01
Context
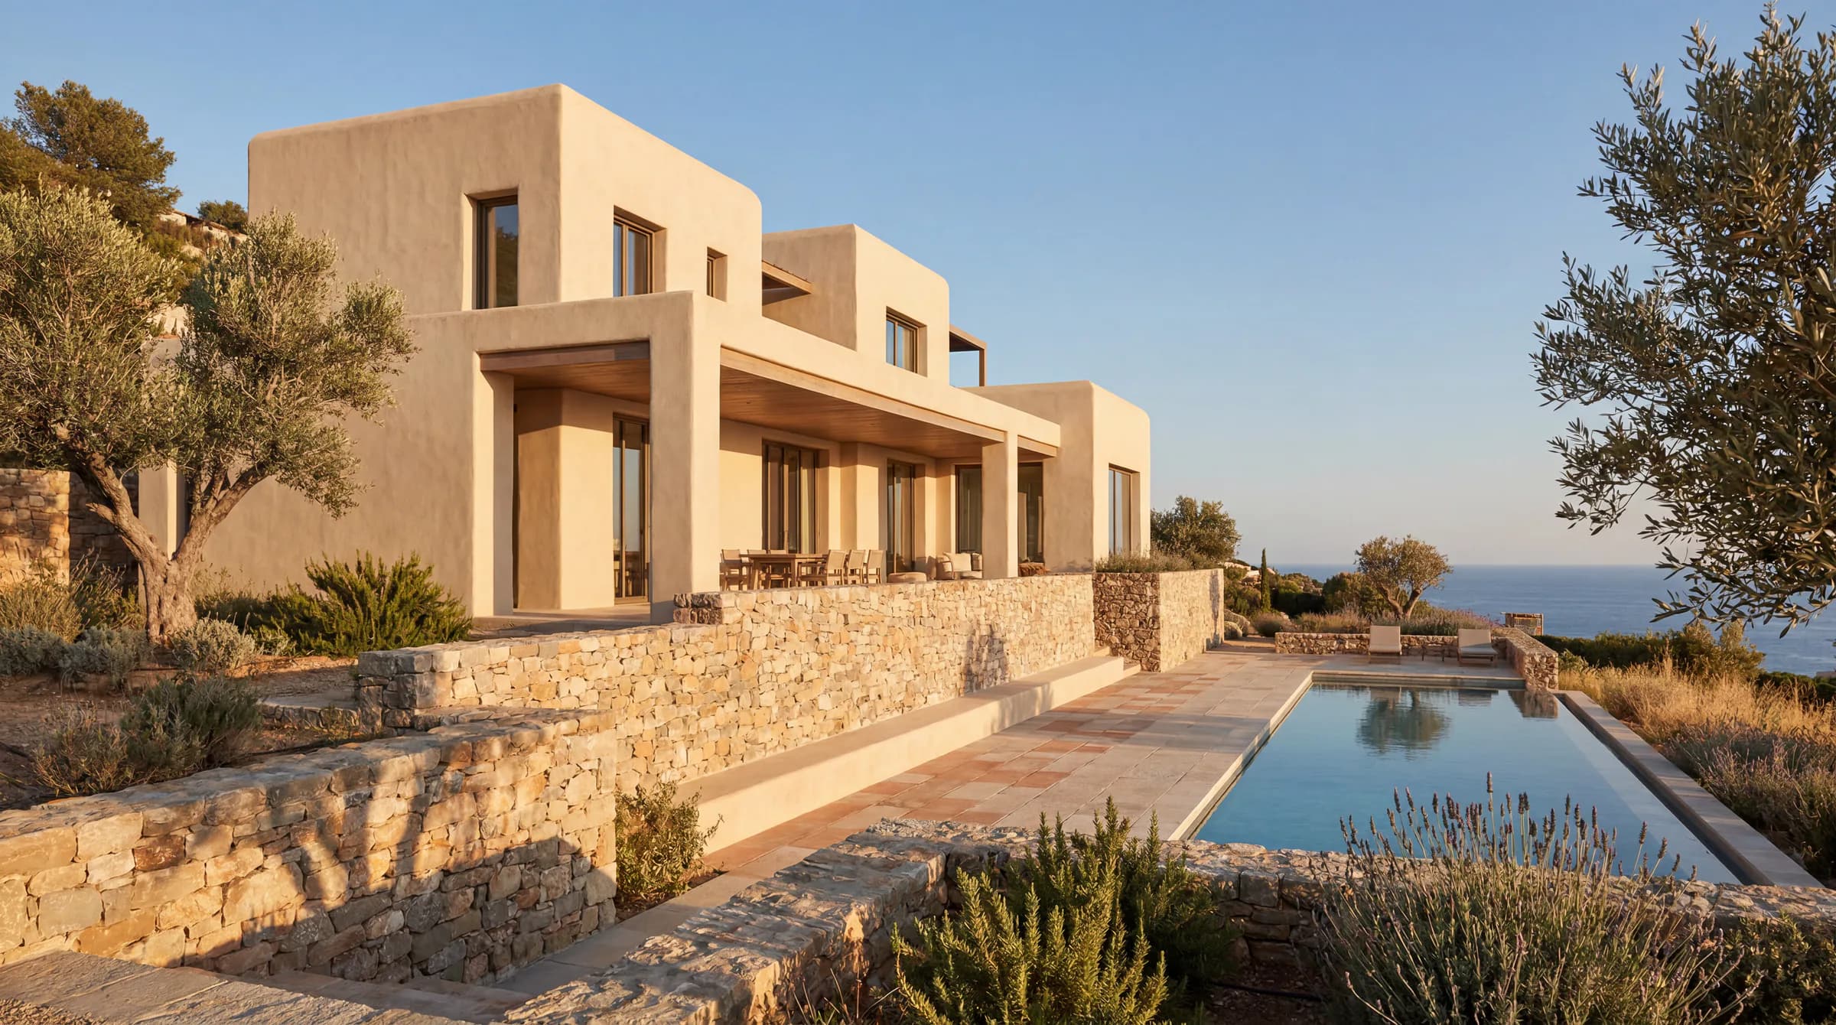
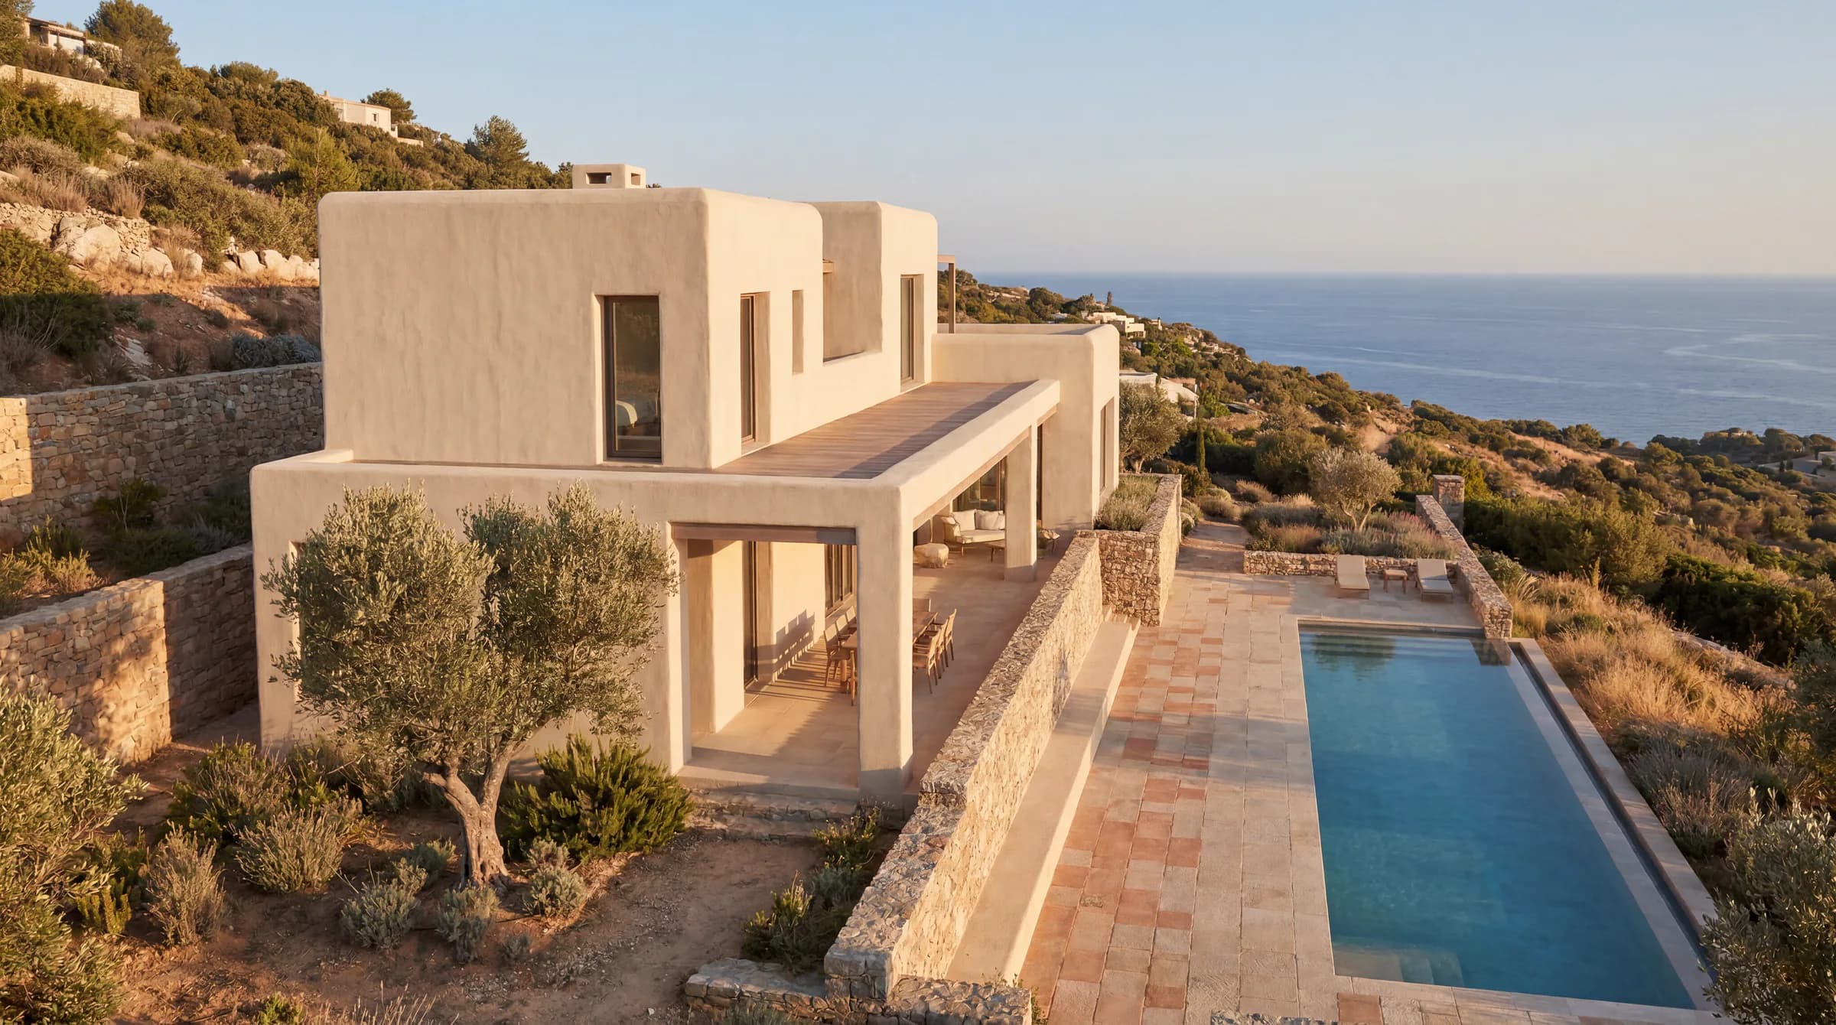
Casa Ladera Costa is a private villa built into a coastal slope, resolved as three horizontal platforms stepping down the hillside in a slightly shifted sequence. Sand-colored lime render and stratified local stone bind the house to the mineral retaining walls, so the architecture reads as an extension of the incline.
02
Visual Direction
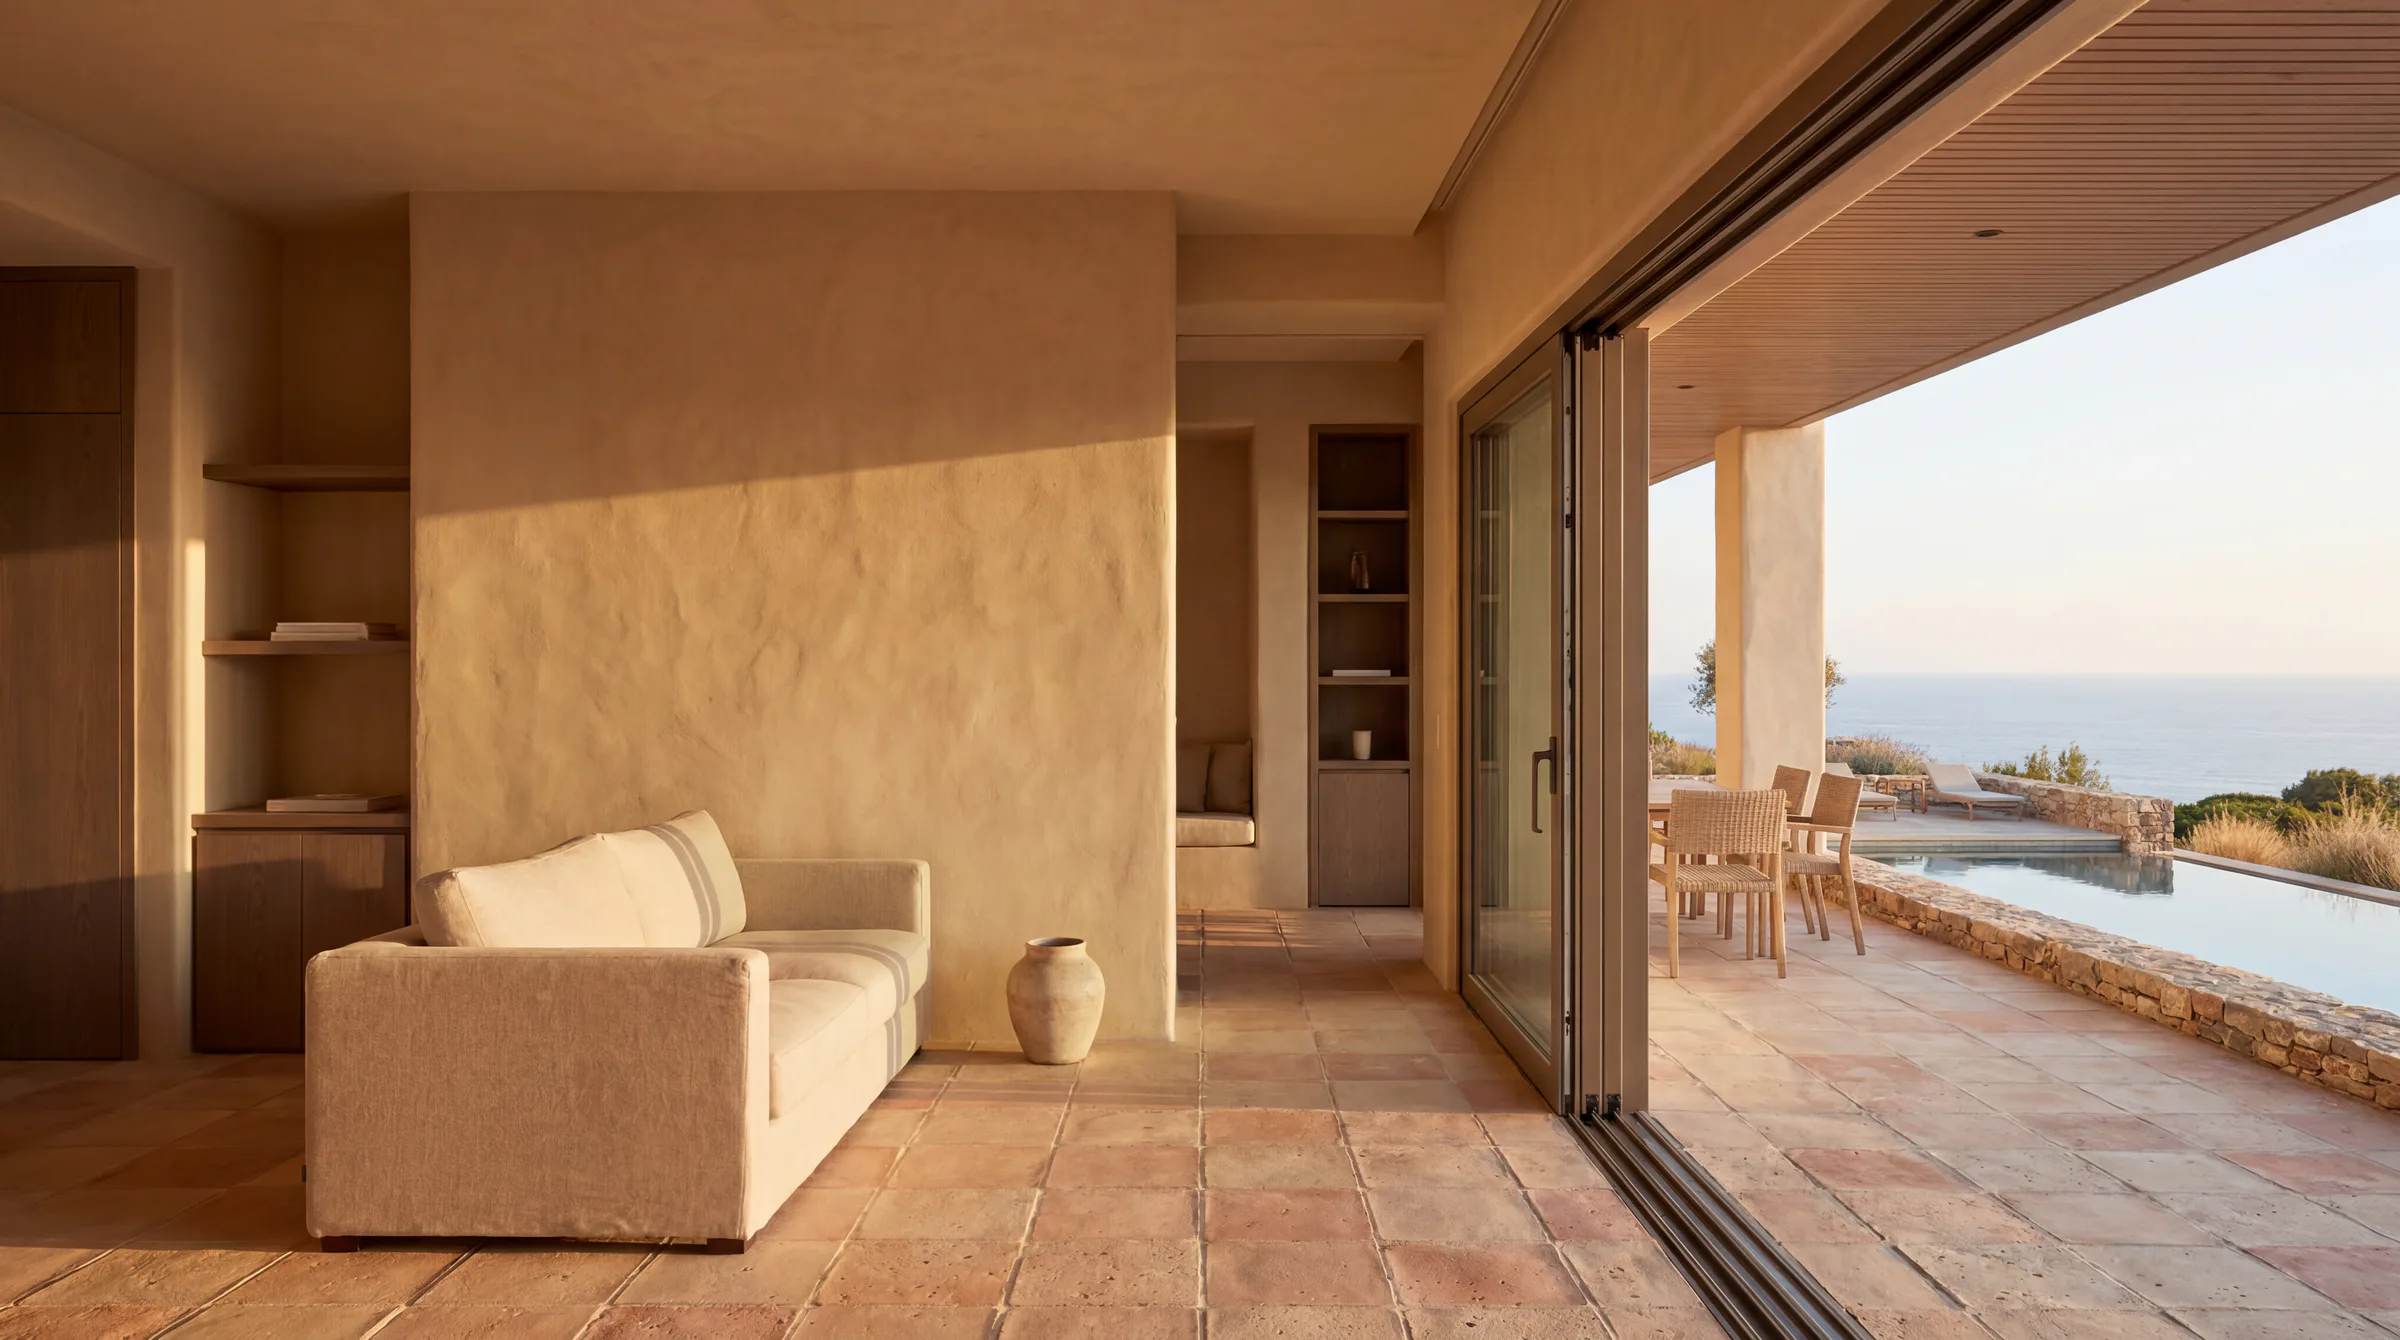
A continuous porch runs along the seaward face, casting deep shade over the main living spaces. Below it, a linear pool lies parallel to the horizon. Full-height openings framed in dark bronze dissolve the boundary between interior and terrace, while smoked oak and continuous mineral floors hold the same warm plane of light inside.
03
Key Features
Sand-toned lime render with stratified local stone — Three stepped platforms following the coastal slope — Linear infinity pool aligned to the horizon — Continuous shaded porch along the seaward façade — Slim dark bronze frames — Smoked oak and continuous mineral flooring.
Credits
- TypologyStepped Coastal Villa
- LocationMallorca / Coastal Hillside
- StatusConcept / Render
- VisualizationKnockvision
Next project
Finca Marés↗