Casa Pinar Mediterráneo
01
Context
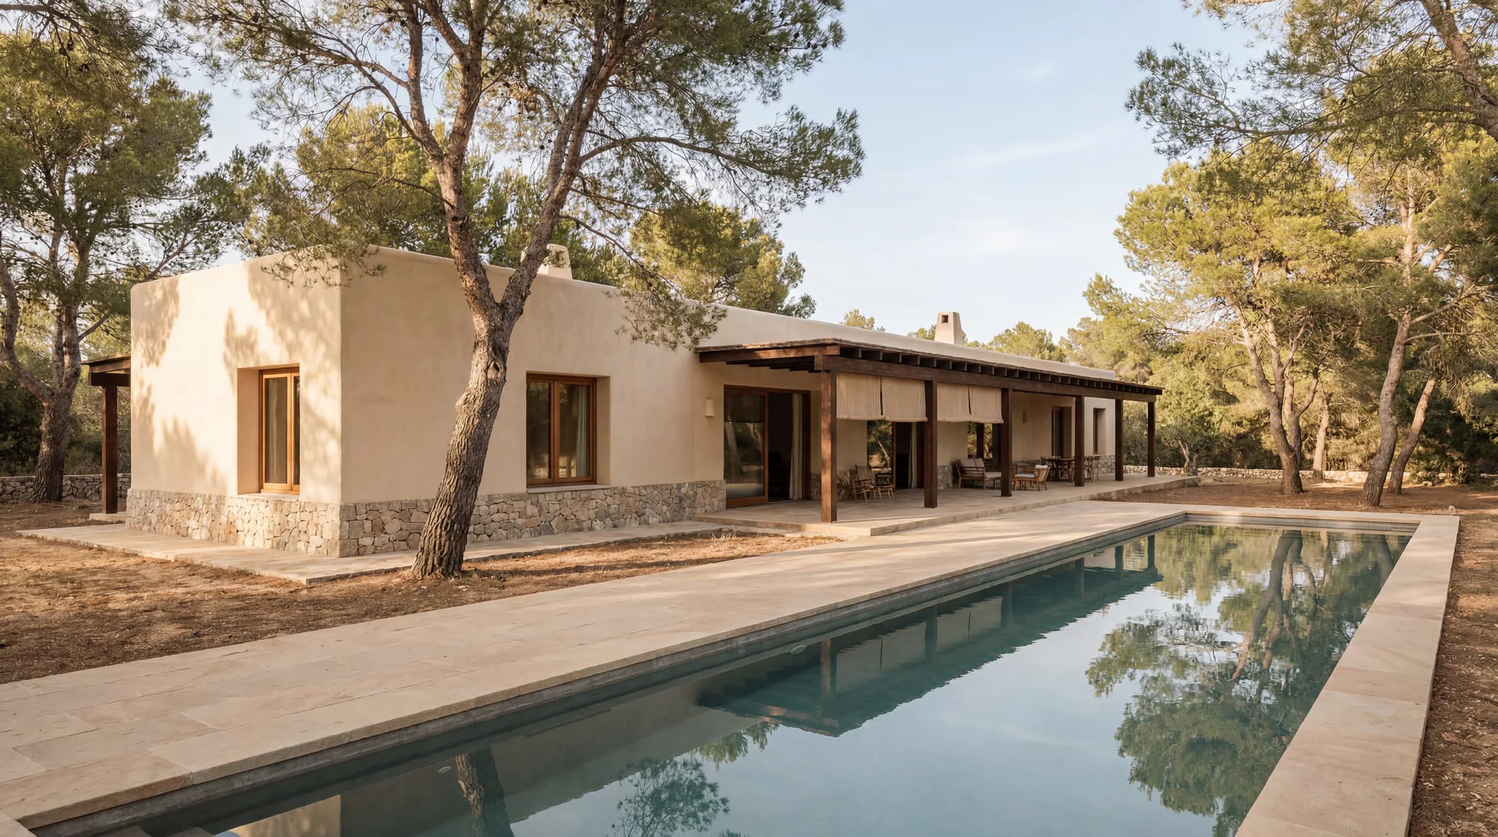
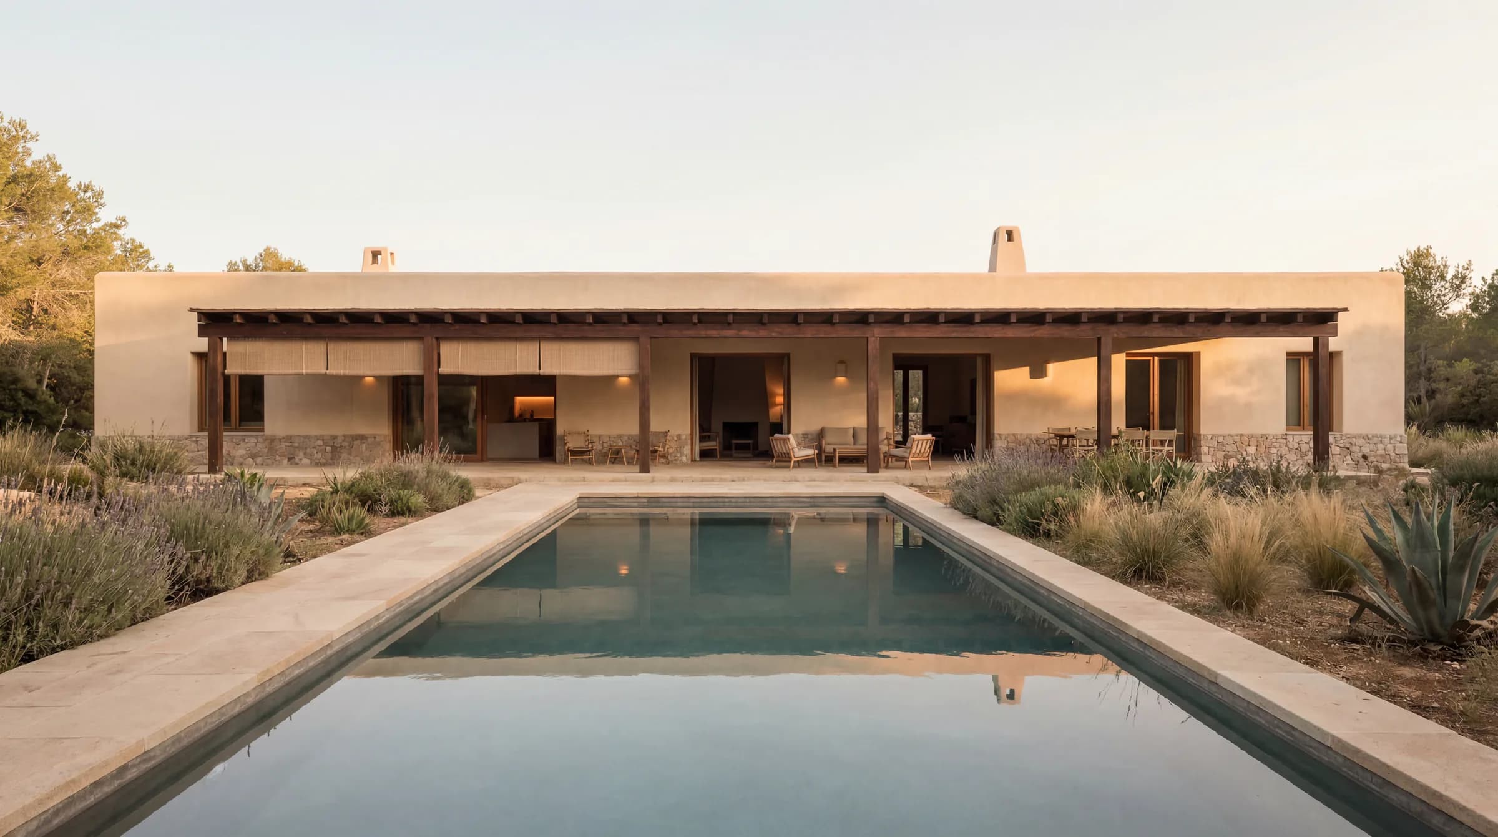
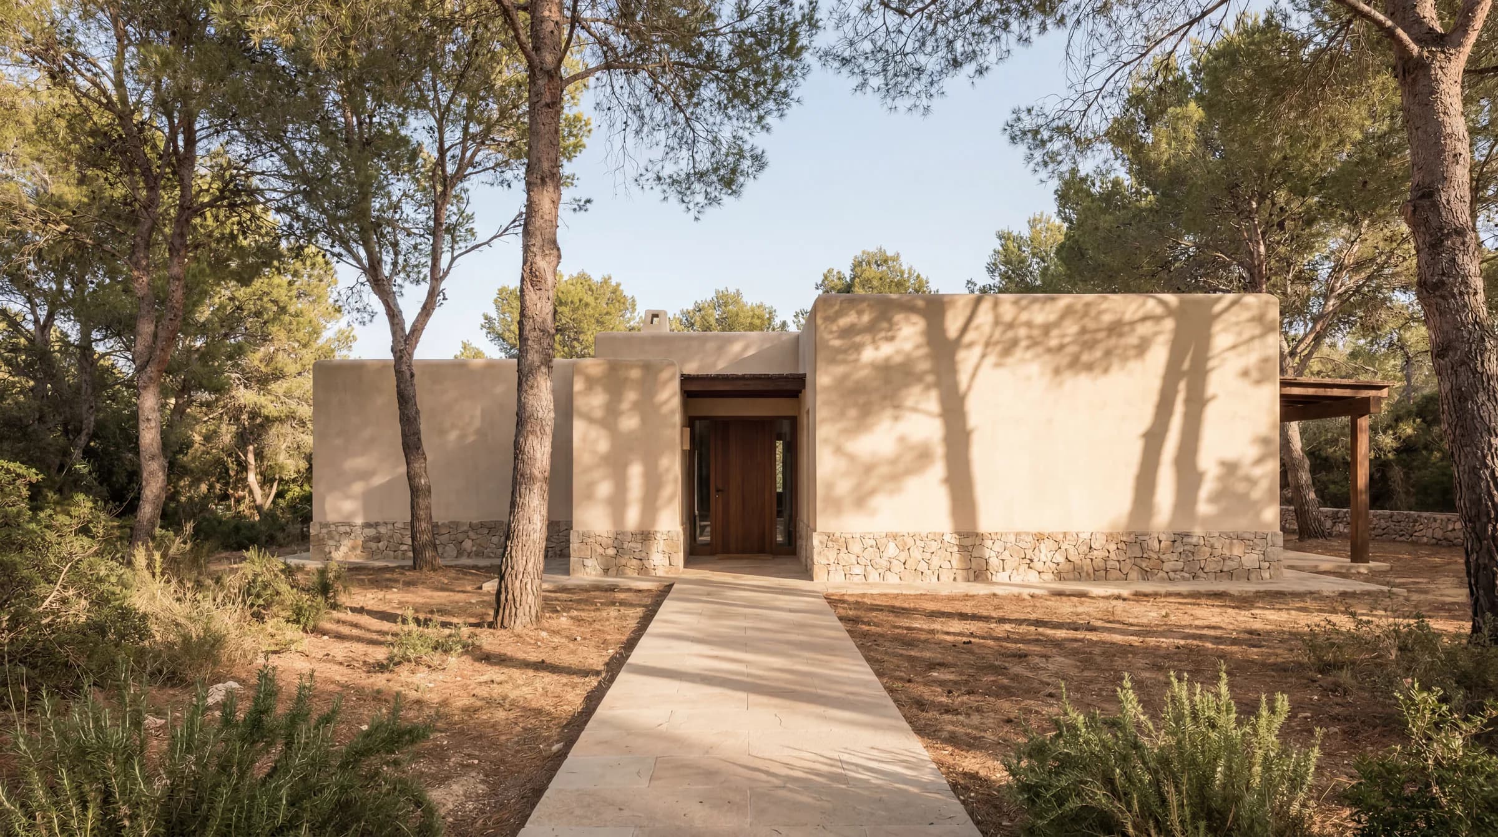
Casa Pinar Mediterráneo is a single-story villa laid out as one low, longitudinal volume on a flat plot at the wooded edge of town. Flat roofs and lateral patios keep the massing calm and horizontal, letting the mature pines that surround the site remain the dominant presence. Warm lime render and irregular local stone anchor the house quietly to the ground beneath the canopy.
02
Visual Direction
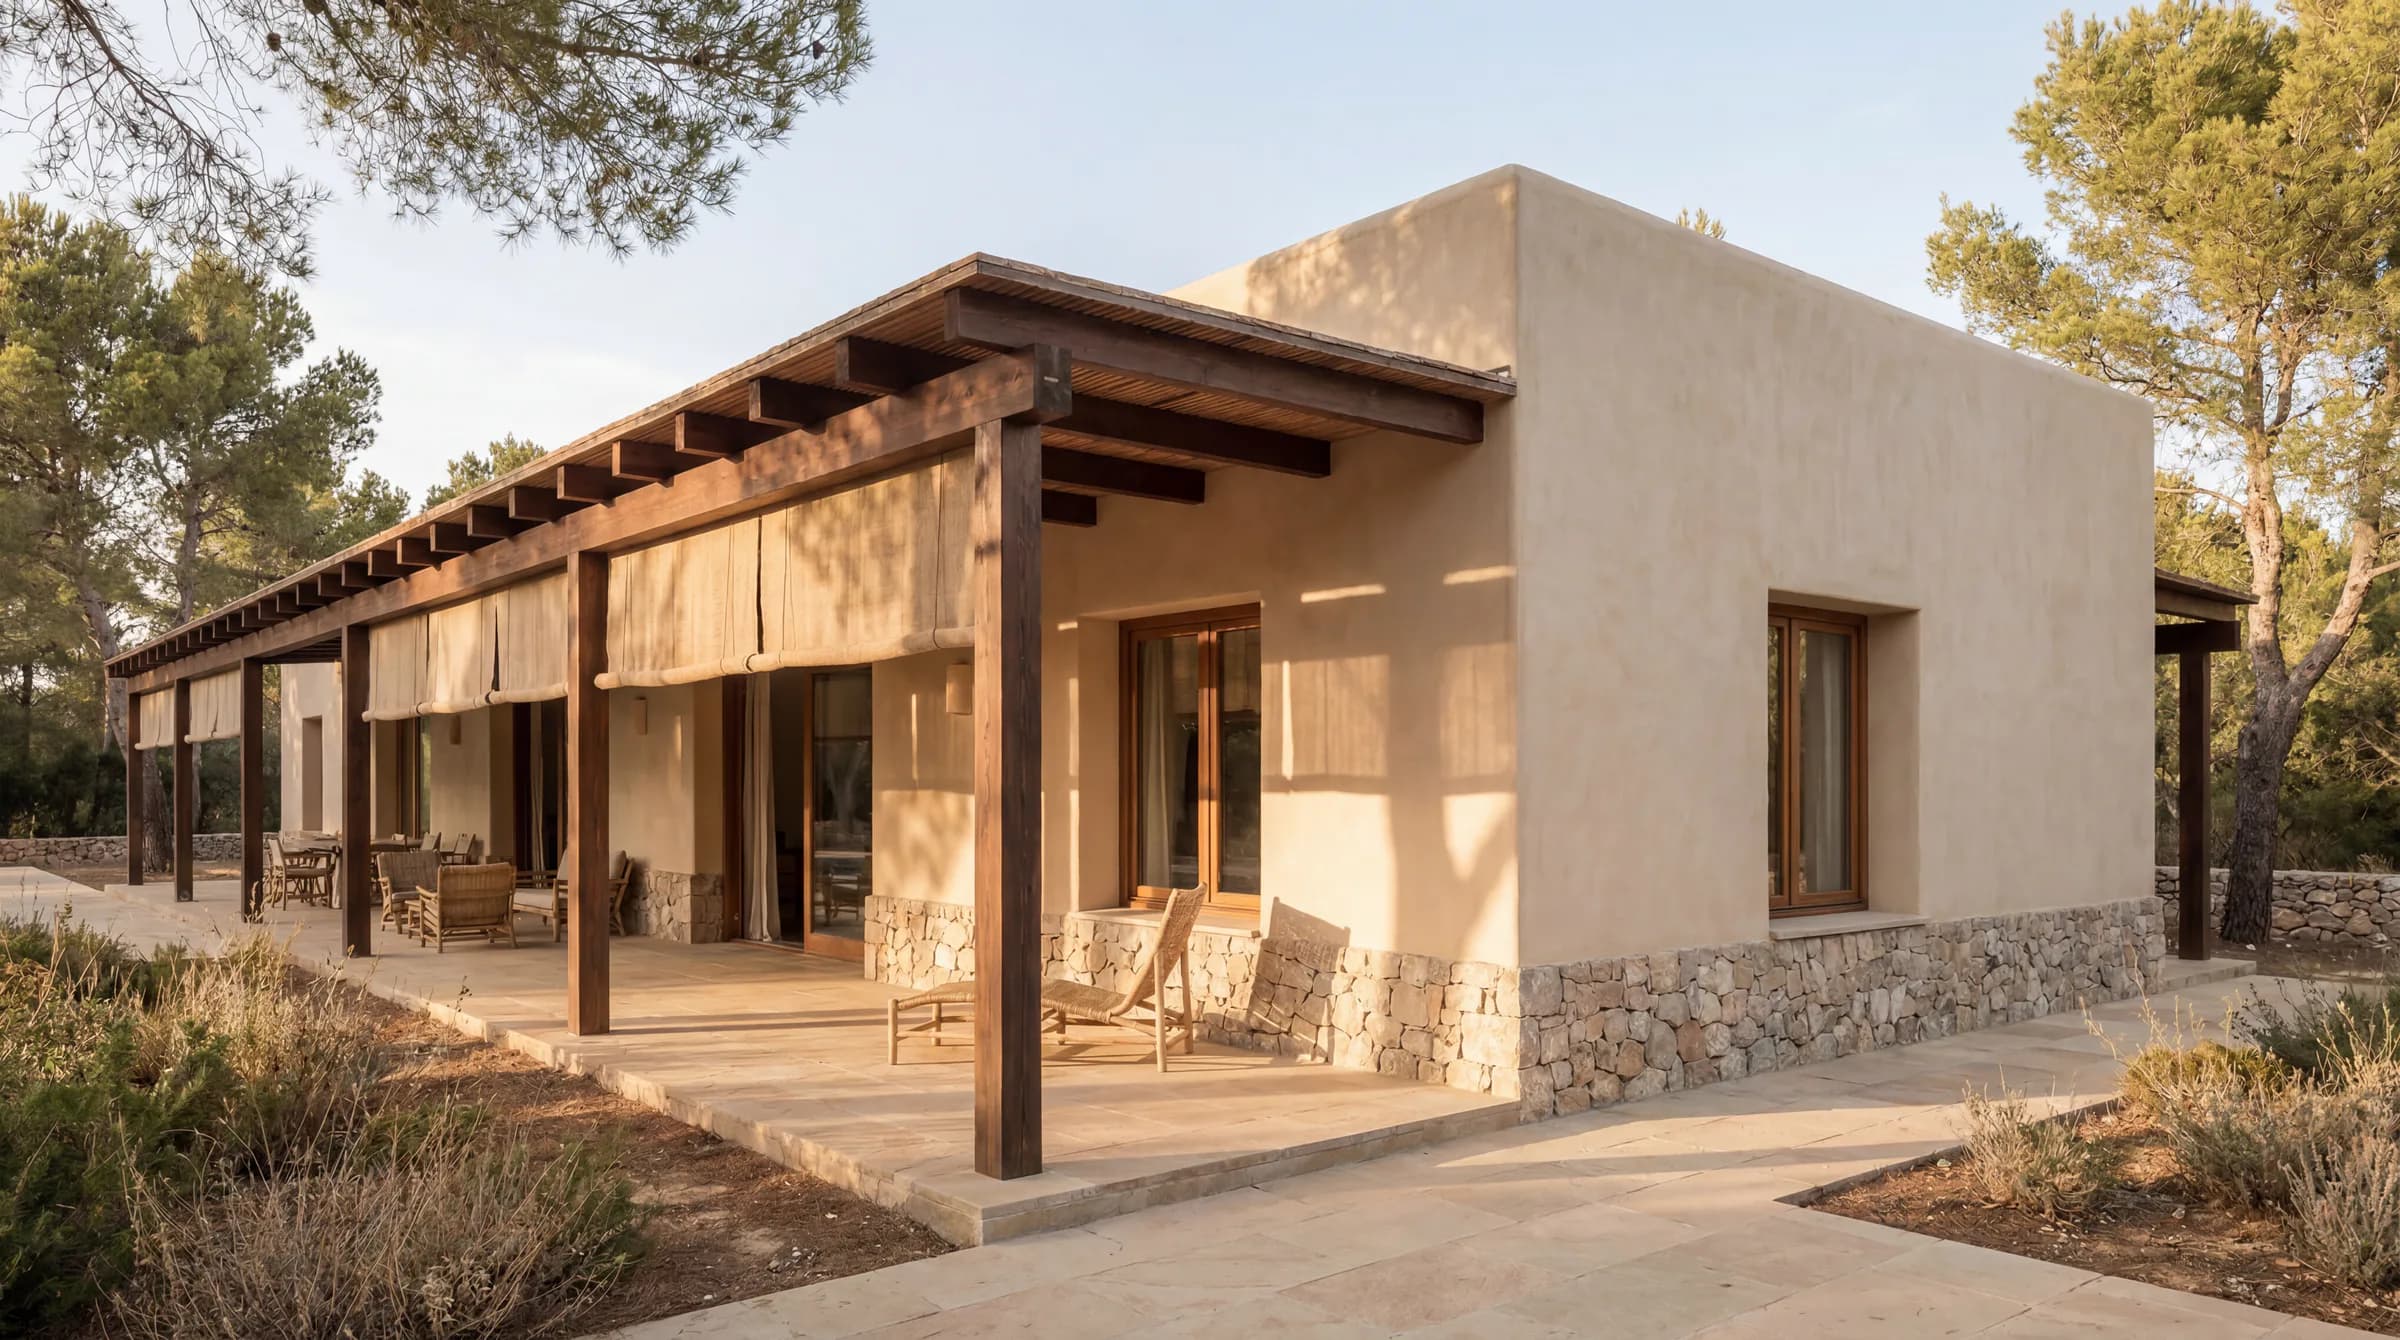
A deep porch runs along the garden face, holding a band of shade over the living spaces through the warm hours, while a longitudinal pool is set into the garden as a slender line of water among the trees. Oiled timber, sandstone paving and natural-fiber sun filters complete a restrained, breathable palette — an unhurried house made for long Mediterranean afternoons in the shade of the pinar.
03
Key Features
Single-story longitudinal volume with flat roofs — Deep shaded porch along the garden façade — Longitudinal pool set into the garden — Warm lime render with irregular local stone — Sandstone paving and oiled natural timber — Natural-fiber sun filters and lateral patios.
Credits
- TypologyLinear Garden Villa
- LocationMallorca / Pine Woodland Edge
- StatusConcept / Render
- VisualizationKnockvision
Next project
Casa Roca y Sombra↗