Casa Porche de Cal
01
Context
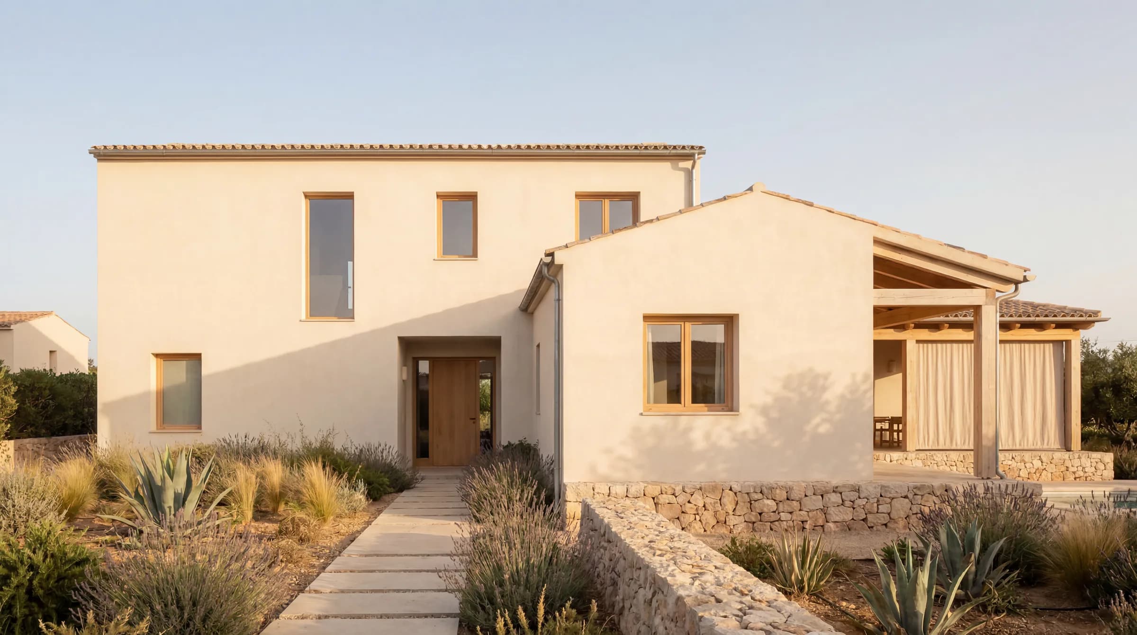
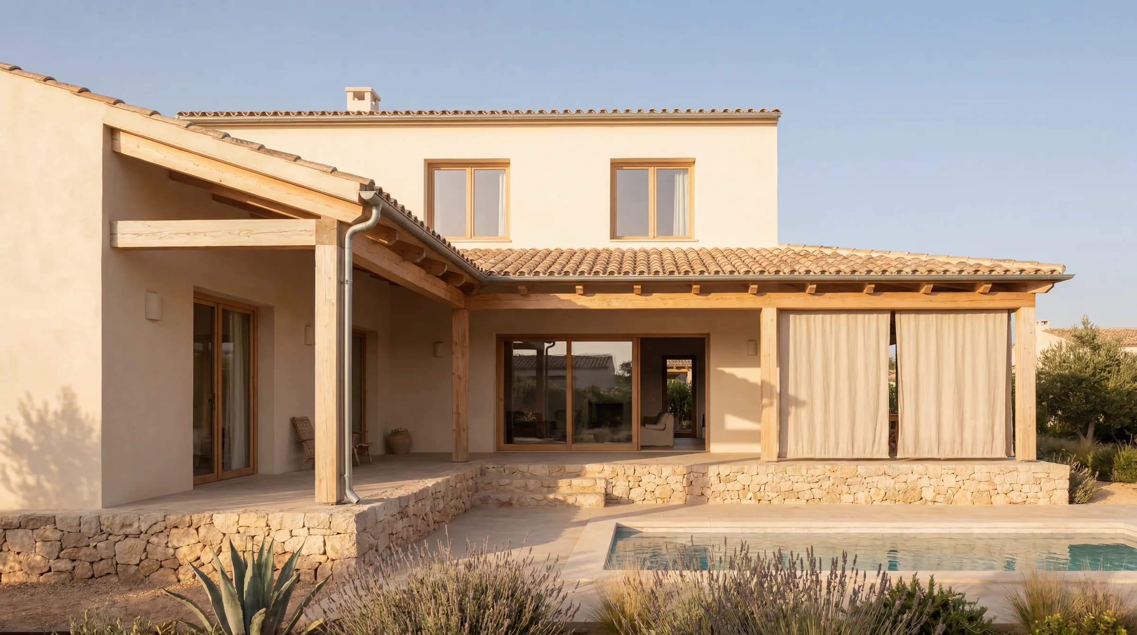
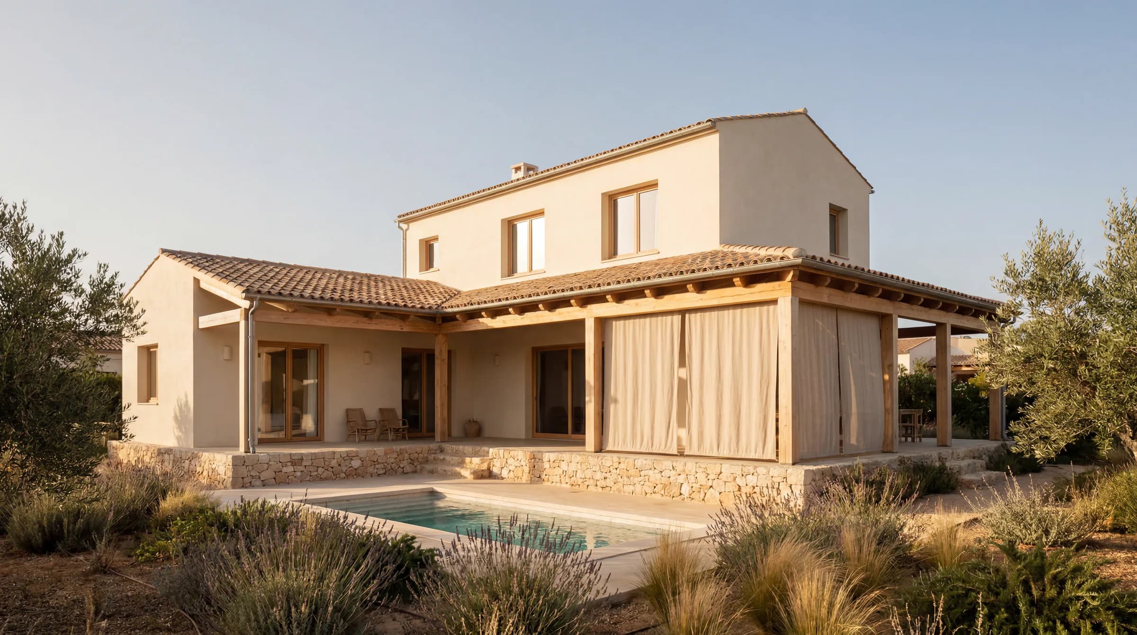
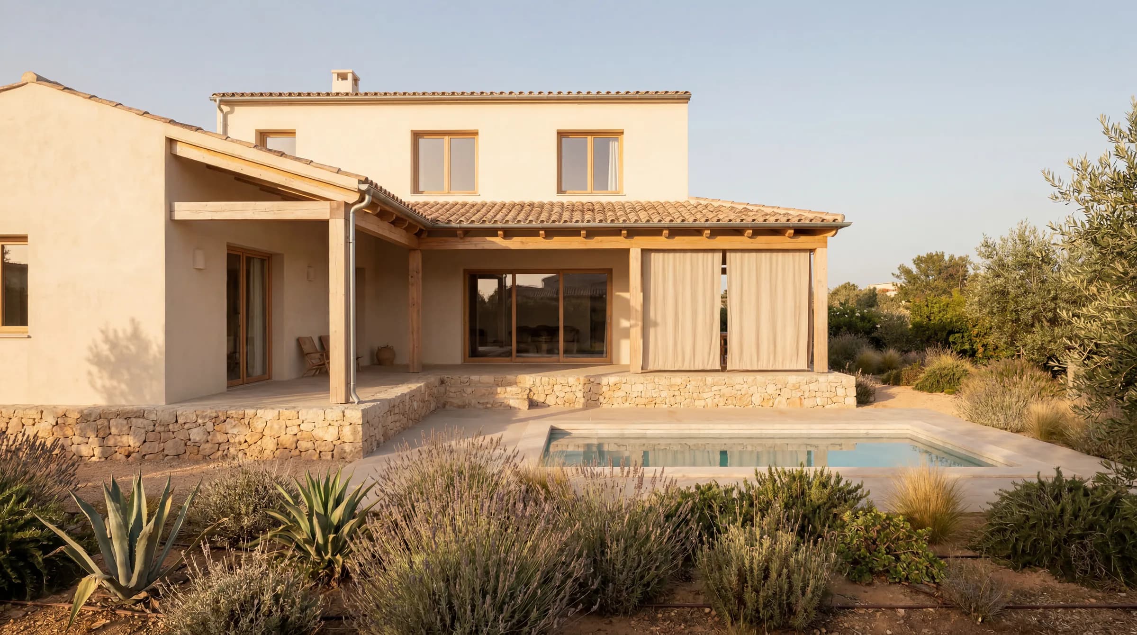
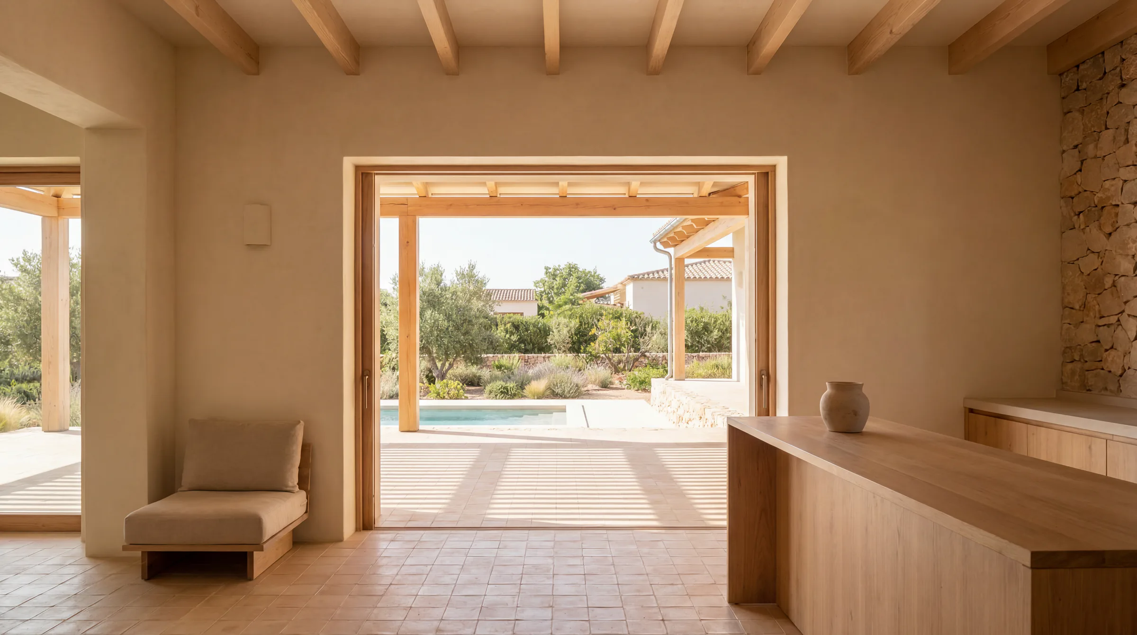
Casa Porche de Cal is a courtyard-garden villa on a flat plot, organized as a compact main volume joined to a low bedroom wing. The two arms fold into an L and embrace a wind-sheltered garden, with a large covered porch at the center of daily life.
02
Visual Direction
The porch is the project's true subject: a deep threshold of shade between the bright garden and the cool interior, extending the living spaces outdoors for most of the year. Terracotta, rough limestone, pale timber and natural textiles keep the house grounded and tactile.
03
Key Features
L-shaped covered porch wrapping the garden — Compact main volume plus a low bedroom wing — Wind-sheltered central garden — Cream lime plaster throughout — Terracotta floors and rough limestone — Raw natural textiles and pale timber.
Credits
- TypologyCourtyard-Garden Villa
- LocationMallorca / Suburban Plain
- StatusConcept / Render
- VisualizationKnockvision
Next project
Casa Roca y Sombra↗