Villa Ámbar
01
Context
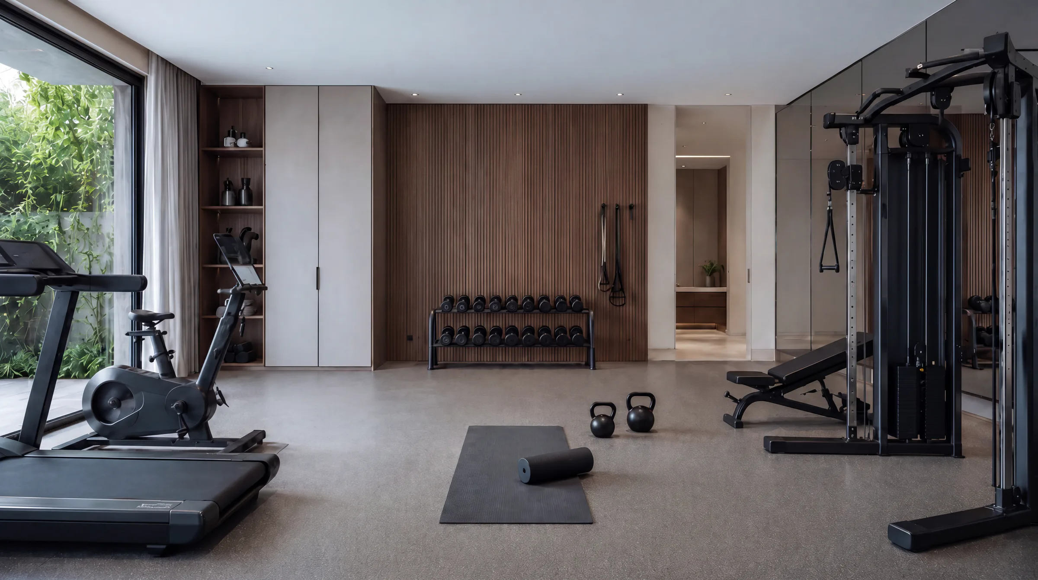
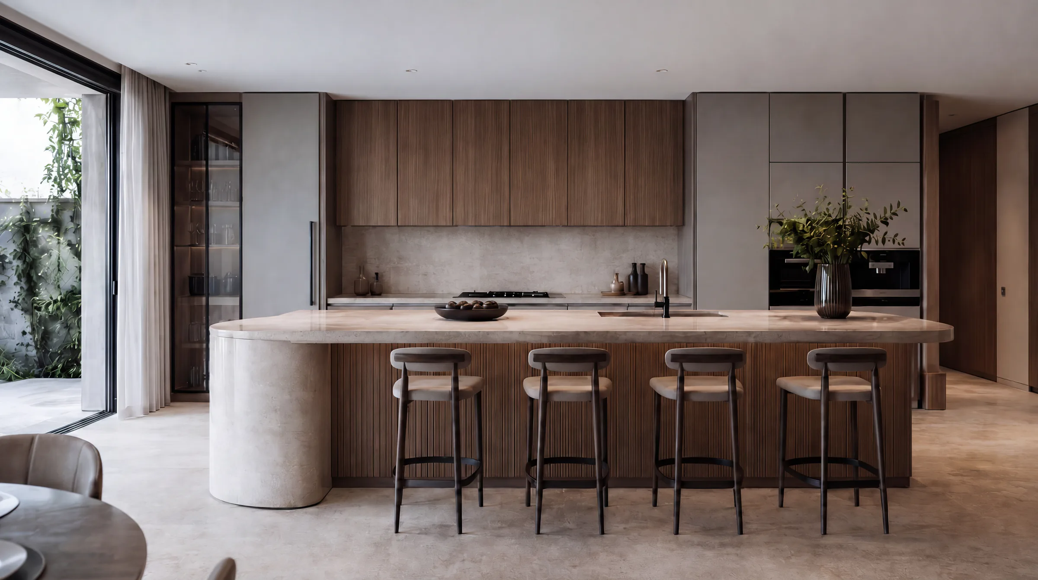
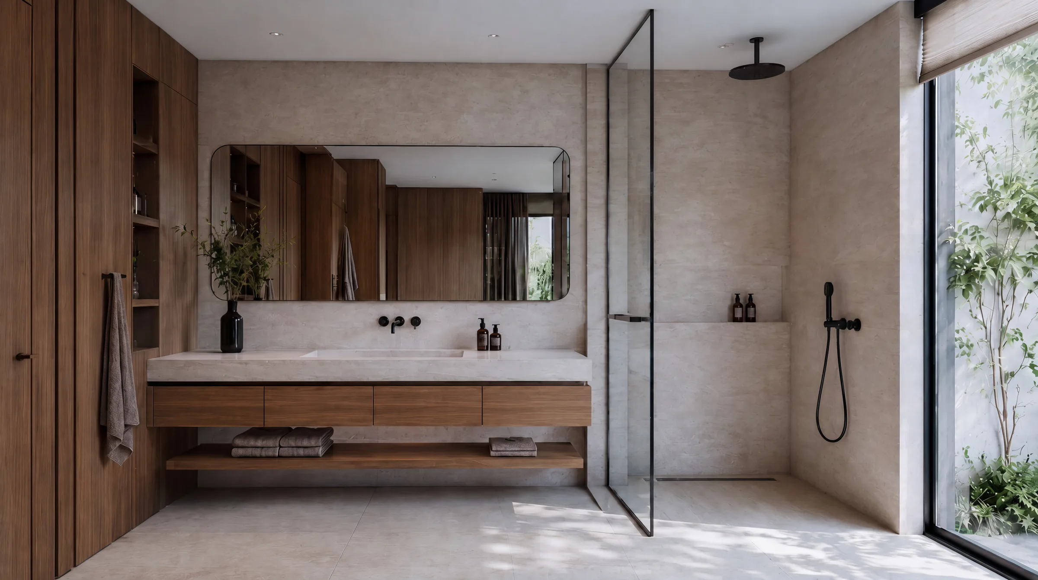
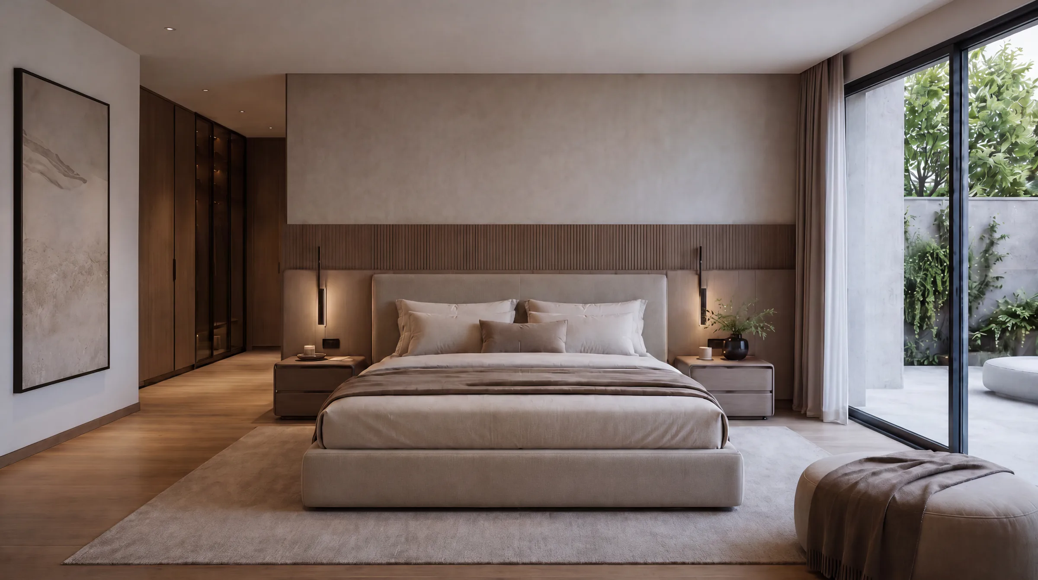
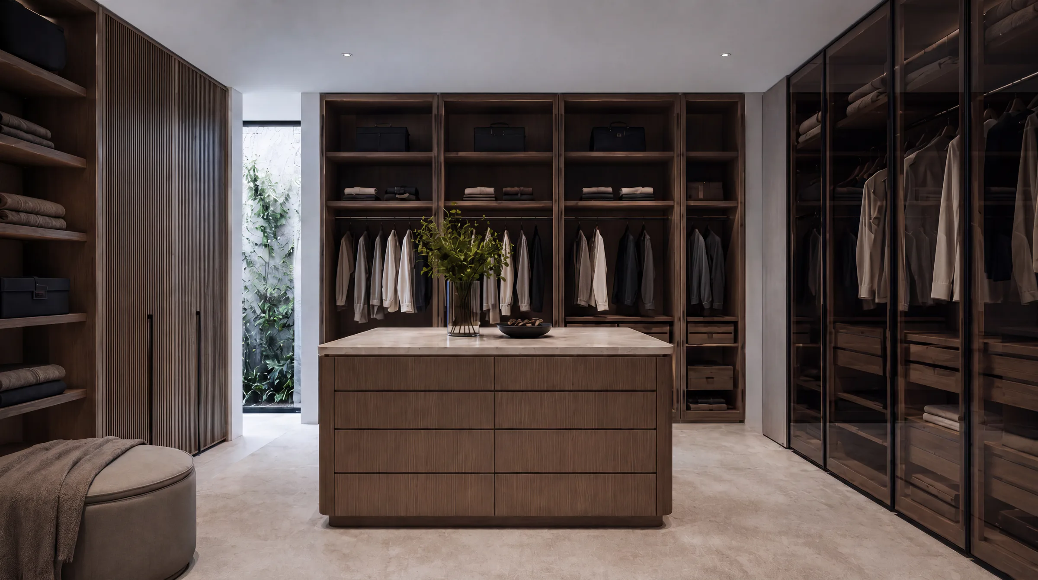
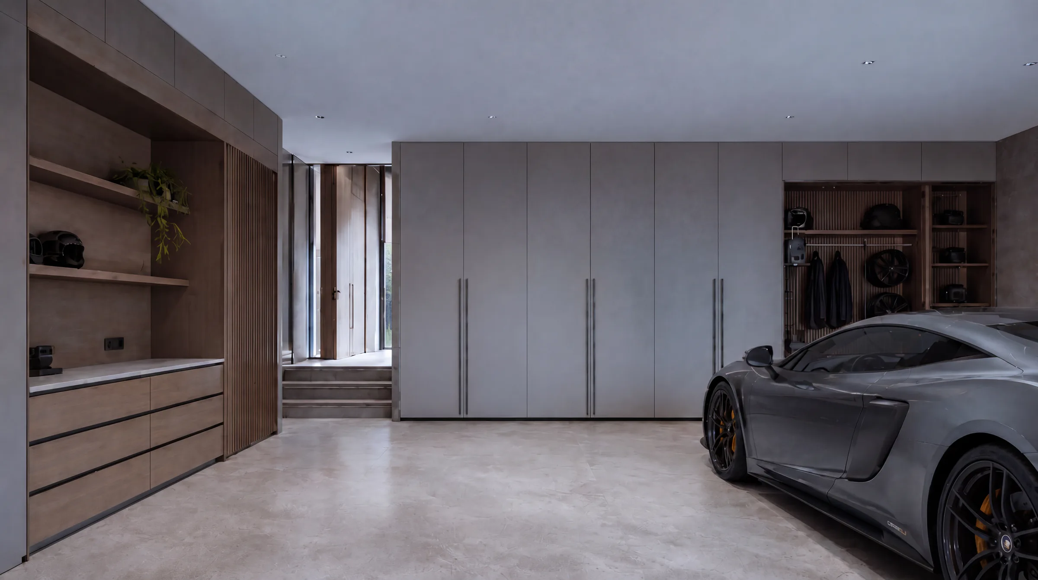
Villa Ámbar is built on one material discipline: fluted walnut, honed limestone and warm plaster, held together by restrained black metal details. Volumes are generous and joinery disappears into the walls, so every room feels engineered rather than decorated.
02
Visual Direction
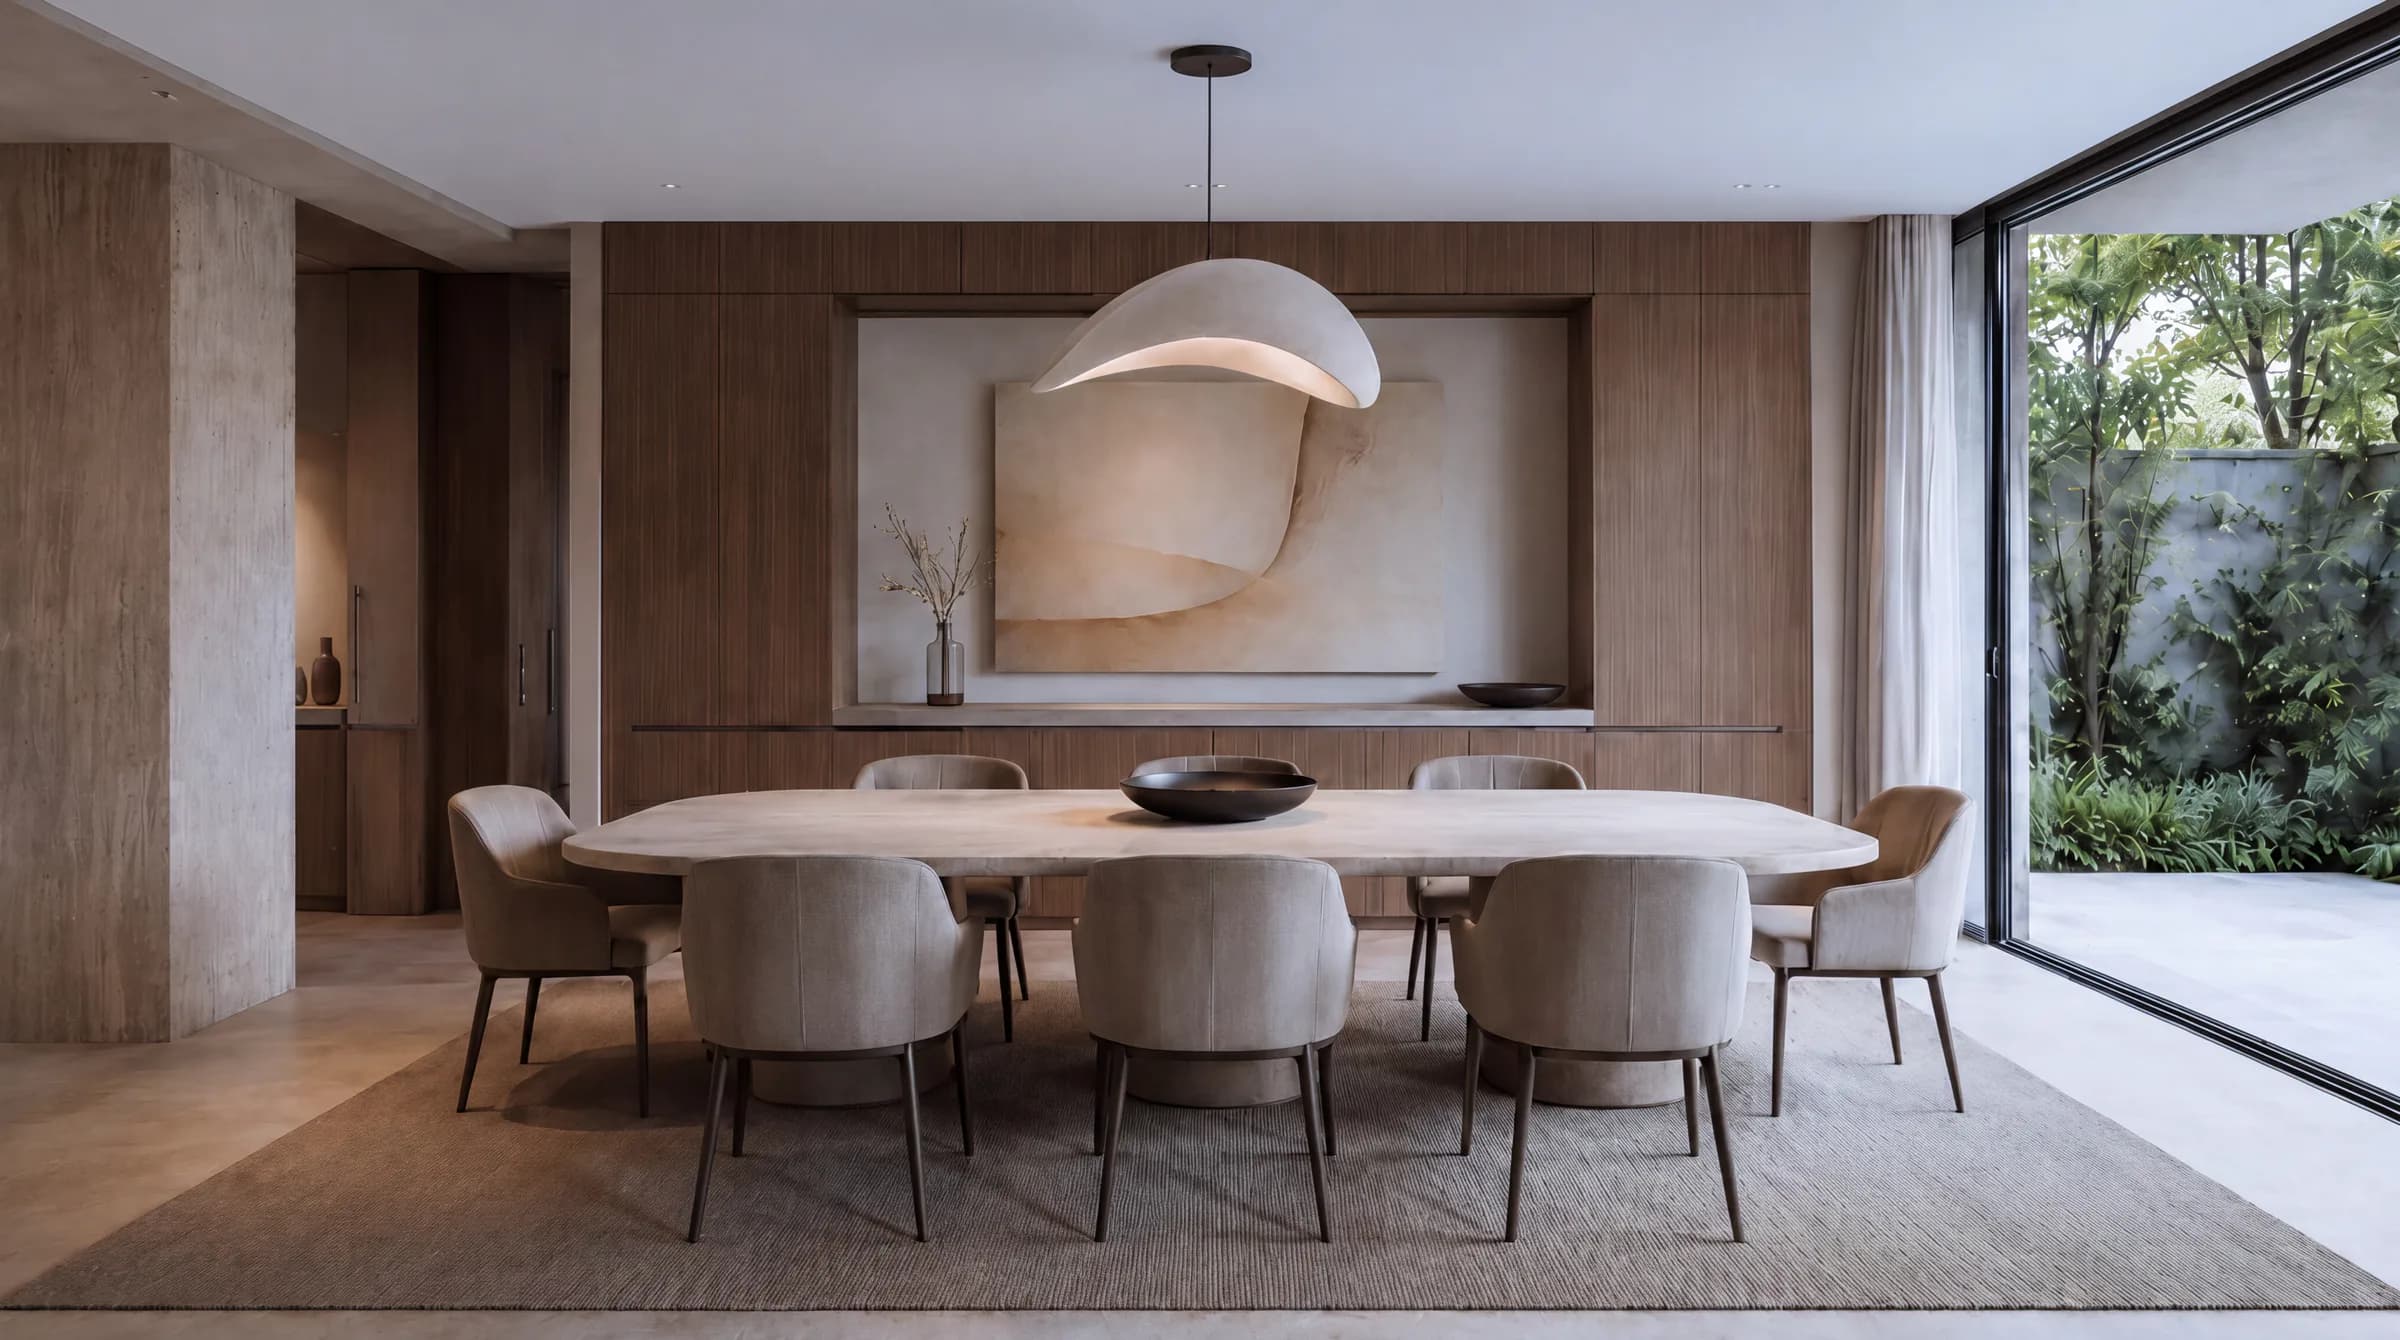
The interior follows the complete rhythm of a high-end home: marble-and-walnut bathroom, private gym, sculptural island kitchen, dining room, bedroom, walk-in wardrobe and garage. One consistent palette connects every space as a continuous idea.
03
Key Features
Floor-to-ceiling fluted walnut joinery — Honed limestone and warm plaster — Matte black fixtures and hardware — Sculptural stone-clad kitchen island — Integrated gym and walk-in wardrobe — Consistent palette from garage to bedroom.
Credits
- TypologyContemporary Residence / Full Interior
- LocationMallorca / Private Residence
- StatusConcept / Render
- VisualizationKnockvision
Next project
Villa Obsidiana↗